


Modern Office Interior Design in Bangladesh — Complete Guide (2026)
A modern office is not just a place to work. It is a business tool — driving productivity, communicating your brand, and helping you attract and retain top talent in Dhaka’s competitive market.
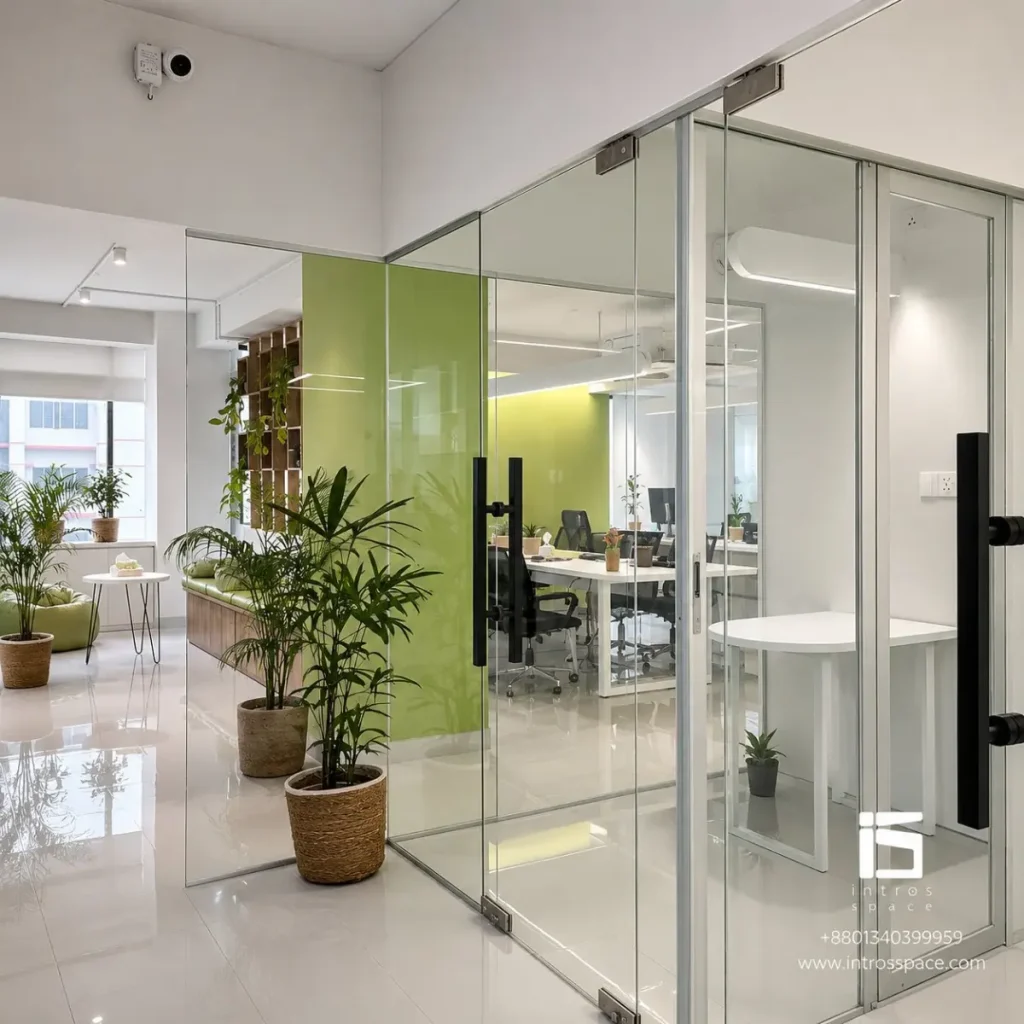
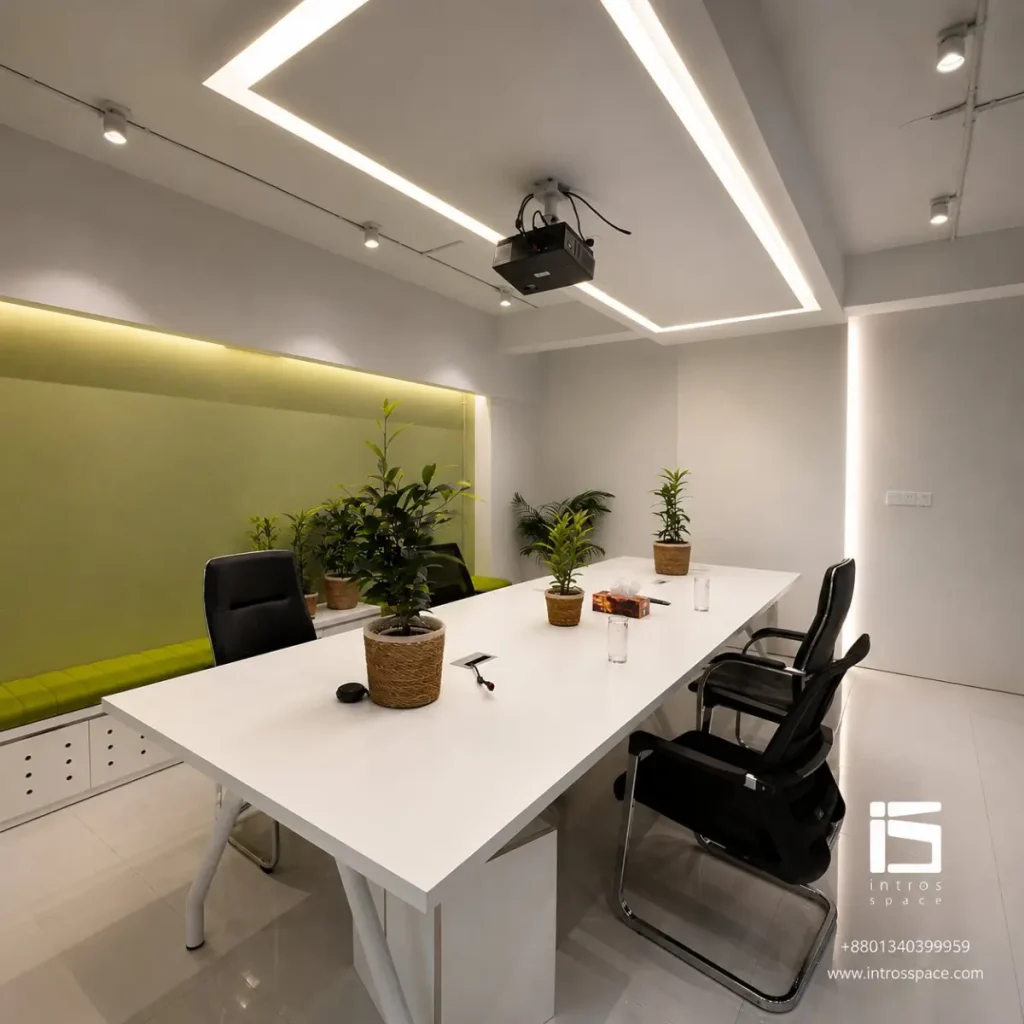
A modern office is not just a place to work. It is a business tool. It communicates your brand to every client who walks in, drives your team’s productivity, and determines whether top talent stays or leaves.
In Bangladesh, the demand for modern office interior design has grown significantly over the past five years — driven by the rise of IT companies, multinational branches, and a generation of professionals who expect more from their workplace. Traditional cubicle layouts and dated furnishings are being replaced by open-plan workstations, glass partitions, biophilic elements, and smart technology systems.
Intros Space has designed modern offices across Dhaka — from compact 300 sqft startup spaces in Mohammadpur to full 800+ sqft corporate fit-outs in Gulshan and Banani. This complete guide covers everything you need to know about modern office interior design in Bangladesh — key elements, design styles, room-by-room approach, real project costs, and common mistakes to avoid.
What Is Modern Office Interior Design?
QUICK ANSWERModern office interior design is a workspace design approach that combines open layouts, clean lines, smart technology, ergonomic furniture, and brand identity to create functional, productive, and visually appealing commercial spaces — moving away from traditional closed cubicles toward collaborative, flexible work environments.
Modern office design is not decoration. It is a strategic system that determines how your team moves, communicates, and performs every day.
In Bangladesh, the shift from traditional to modern office design is happening across all sectors — IT companies in Gulshan, buying houses in Tejgaon, startups in Mohammadpur, and corporate branches in Banani. The common driver is the same: businesses want workspaces that reflect their brand, support their team, and impress their clients.
How modern office design differs from traditional:
❌ Traditional Office
- Closed cabins and high partitions
- Fixed, assigned seating
- Poor fluorescent lighting
- No brand identity
- Wasted corridors and unused corners
✅ Modern Office
- Open plan with flexible zones
- Modular, adaptable workstations
- Layered natural + task + ambient light
- Brand-integrated color and material
- Every sqft purposefully optimized
Not sure where to start with your office design?
IntrosSpace offers a free consultation and 3D brief within 48 hours — no obligation.
Key Elements of Modern Office Interior Design in Bangladesh
QUICK ANSWERKey elements of modern office interior design include open plan space planning, glass partitions, ergonomic modular workstations, layered lighting design, brand-integrated color schemes, acoustic management panels, and smart technology integratio
Open Plan Layout and Space Planning
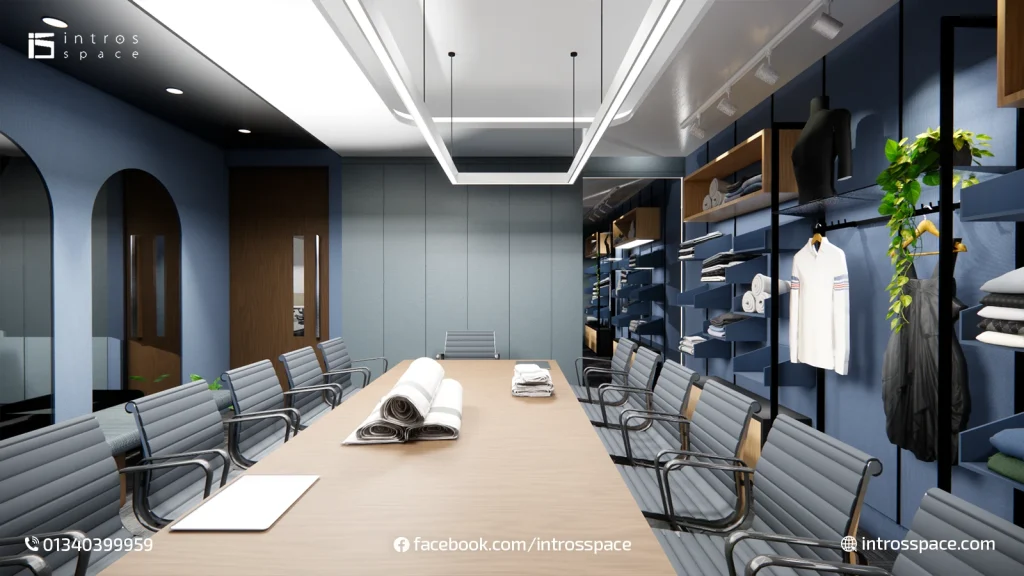
Space planning is the foundation of any modern office. It defines how zones are arranged — workstations, meeting areas, reception, and break zones — and how people move between them throughout the day.
In Bangladesh, where office space in prime locations like Gulshan and Banani commands premium rent, efficient space planning is essential. IntrosSpace uses open-plan layouts that eliminate wasted corridors, create multi-functional zones, and allow natural light to reach every desk.
Glass partitions are the defining feature of modern office design in Bangladesh. They create visual separation between zones — CEO room, meeting room, workstations — without blocking light or making the office feel enclosed.
IntrosSpace used full-height glass partitions in the RSC Office (Mohammadpur, 2025) to separate the CEO room from the open workstation floor — maintaining privacy while keeping the space visually connected.

3. Ergonomic Furniture and Modular Workstations
Modern offices in Bangladesh require furniture that supports long working hours without physical strain. Ergonomic chairs with lumbar support, height-adjustable desks, and modular workstation clusters allow the office to adapt as the team grows.
4. Lighting Design — Natural and Artificial
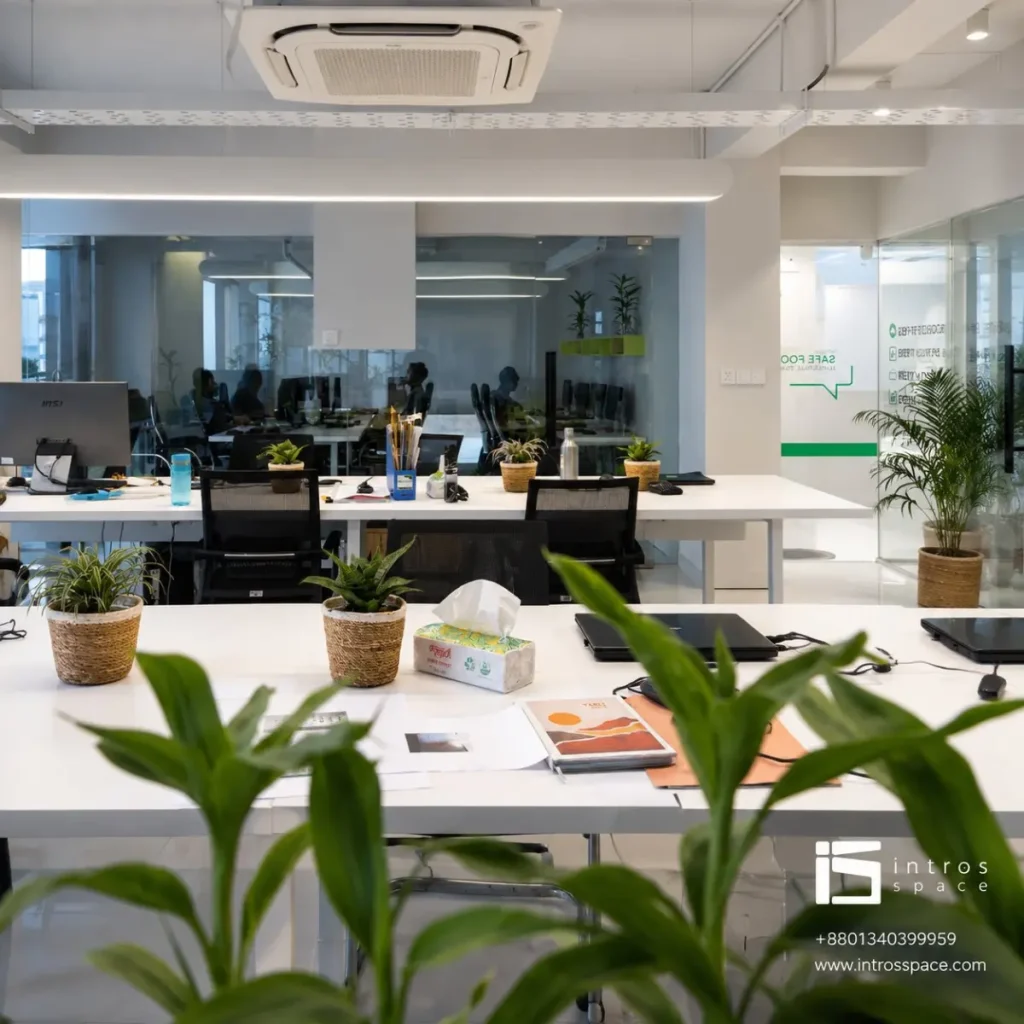
Lighting directly impacts employee focus, energy levels, and mood. Modern office lighting in Bangladesh uses three layers — natural light maximization through glass and open layouts, task lighting for individual workstations, and ambient lighting for general comfort and atmosphere.
5. Color Psychology and Brand Identity
Color is one of the most powerful tools in modern office design. Blue promotes focus and trust — ideal for financial and legal offices. Green supports calm and well-being — used in wellness and tech companies. Yellow stimulates energy and creativity — popular in creative agencies.
IntrosSpace integrates client brand colors purposefully — in accent walls, workstation dividers, reception signage, and floor finishes — creating offices that feel distinctly yours without being visually overwhelming.
6. Acoustic Management
Open plan layouts improve collaboration but create noise. Modern offices in Bangladesh increasingly use acoustic foam panels, soundproof meeting pods, carpet flooring, and ceiling baffles to manage noise levels and create quiet focus zones within an open layout.
IntrosSpace installed acoustic workstation panels in the RSC Office (Mohammadpur, 2025) — reducing ambient noise by an estimated 40% compared to the previous open concrete layout.
7. Smart Technology Integration
Modern offices in Bangladesh are adopting smart features — IoT-based lighting that adjusts automatically, wireless presentation systems in meeting rooms, automated air conditioning controls, and digital access systems. IntrosSpace coordinates all technology requirements during the design phase — not as an afterthought.
8. Biophilic Elements — Plants and Natural Materials
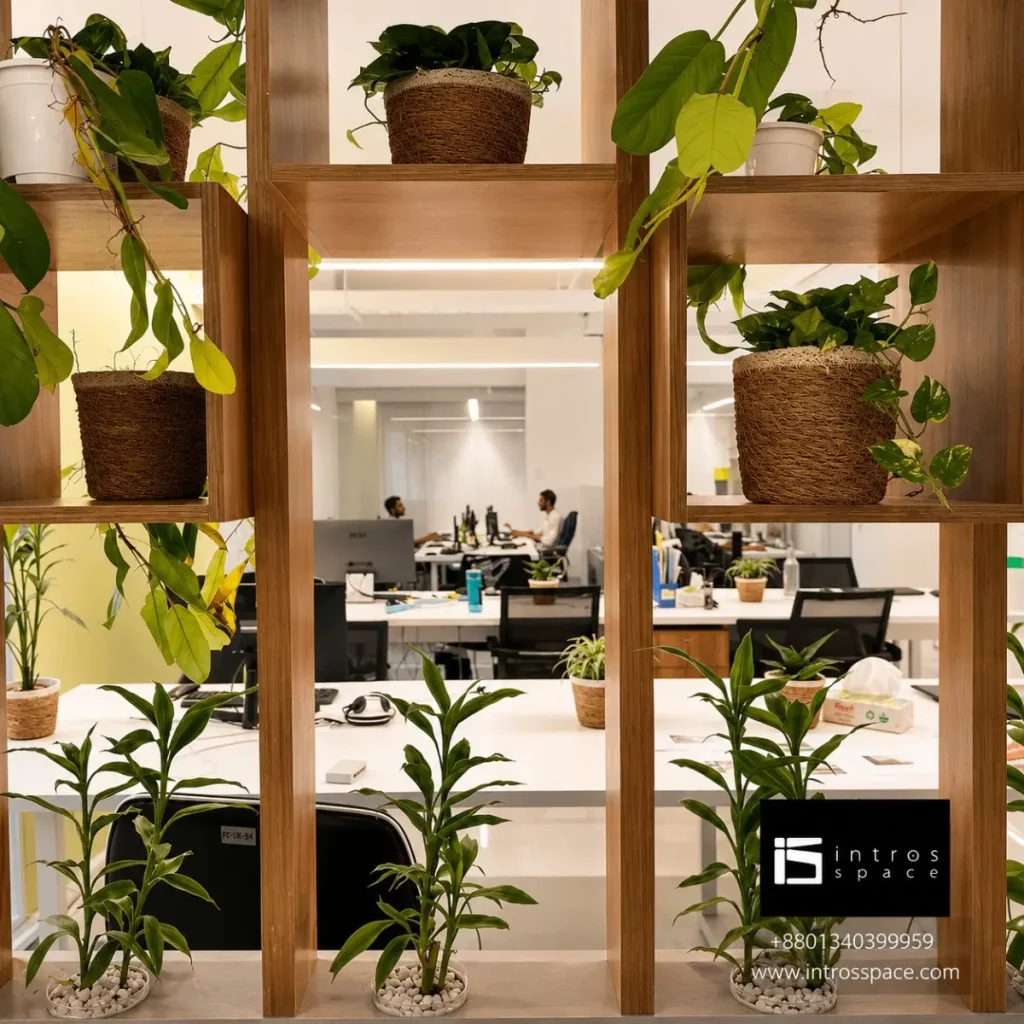
Biophilic design — incorporating nature into the workspace — is one of the strongest trends in modern office interior design in Bangladesh. Indoor plants, wooden textures, green accent walls, and natural light optimization reduce employee stress and improve productivity.
Modern Office Design — Room by Room Guide
QUICK ANSWERA complete modern office includes an MD or CEO room, open workstations, reception area, conference room, pantry or break zone, and server room — each requiring a different design approach to balance privacy, functionality, and brand identity.
MD Room and CEO Room Design
The MD room is the heart of leadership in any Bangladeshi corporate office. It must communicate authority, seriousness, and brand prestige — while remaining functional for high-level meetings and focused work.
Intros Space designs MD rooms with: premium wood veneer paneling, statement lighting above the executive desk, a glass partition wall facing the floor, a compact meeting corner for 3–4 people, and brand-aligned color accents in upholstery and accessories.
Open Workstation Design
The open workstation area is where most of the team spends their day. Intros Space designs workstation clusters using modular systems — acoustic dividers between desks, cable management channels, under-desk storage, and adjustable task lighting for each station.
Reception Area Design
The reception area is the first impression your office makes on every visitor. Intros Space designs reception areas with branded back panels, premium reception desk materials (stone, veneer, or lacquered MDF), controlled ambient lighting, and comfortable visitor seating.
Conference Room Design
A modern conference room in Bangladesh needs three things — acoustic privacy, technology readiness, and a design that commands attention during client meetings. Intros Space uses glass partition walls, acoustic ceiling panels, integrated presentation screens, and a statement table as the central design element.
Pantry and Break Zone
The pantry and break zone is increasingly important in modern office design — it is where informal collaboration happens and where employees decompress. IntrosSpace designs break zones with bar-height seating, warm lighting, brand-colored cabinets, and a coffee station that doubles as a social hub.
Want to see how IntrosSpace designs each of these spaces?
View our real completed office projects — with photos, sqft, and client locations.
Modern Office Design Styles in Bangladesh (2026)
QUICK ANSWERPopular modern office design styles in Bangladesh include open plan minimalist, biophilic, industrial chic, corporate professional, and hybrid flex — each suited to different business types, team cultures, and budget levels. design approach to balance privacy, functionality, and brand identity.
Open Plan Minimalist
Clean lines, neutral colors, minimal furniture, and maximum open space. Best for IT companies, tech startups, and creative agencies. Focus: reducing distraction and improving collaboration.
Biophilic Design
Indoor plants, green walls, wooden textures, and natural light maximization. Best for wellness brands, modern startups, and HR-focused companies. Focus: employee well-being and stress reduction.
Industrial Chic
Exposed brick or concrete, metal finishes, open ceilings, and Edison bulb lighting. Best for creative agencies, design studios, and tech startups. Focus: bold brand identity and creative energy.
Corporate Professional
Formal structured layout, executive cabins, glass-partition meeting rooms, strong branding elements, and premium material finishes. Best for banks, law firms, and large corporations. Focus: trust, authority, and professional credibility.
Hybrid Flex
Modular workstations, hot-desking systems, video-conferencing pods, and multi-purpose zones that shift between individual focus and team collaboration throughout the day. Best for post-pandemic companies supporting remote and in-office hybrid teams.
Real Modern Office Projects by IntrosSpace in Bangladesh

RSC Office — Mohammadpur
Full modern corporate office fit-out. Open workstation layout with acoustic divider panels, full-height glass-partition CEO room, branded reception wall, task lighting at every workstation, and coordinated electrical and data cabling throughout. Delivered in 8 weeks from design approval to handover.

Khaas Food Office — Dhaka (2024)
Brand-aligned modern office and café interior. The Khaas Food visual identity — warm tones, organic textures, and branded signage — was integrated throughout the open-plan office layout and café seating area. A single design language connects both spaces seamlessly.

H038M Commercial Space — Dhaka (2024)
Full modern commercial interior including a premium reception zone, two glass-partition meeting rooms, an open workstation floor, and branded display zones. Designed for a client-facing business requiring a strong first impression and efficient internal workflow.
Modern Office Interior Design Cost in Bangladesh (2026)
Cost varies based on five main factors — office size, design style, material quality, furniture specification, and technology integration.
Cost per sqft · by specification tier
Total cost · by office size
IntrosSpace provides a fully itemized quotation after a free site visit — separating design fees, materials, furniture, and labor. No lump-sum figures, no hidden additions.
→ Read the full Interior Design Cost Guide for Bangladesh
Want an accurate cost estimate for your office?
IntrosSpace provides a free site visit and itemized quotation within 48 hours.
Book Your Free Site VisitCommon Modern Office Design Mistakes in Bangladesh
QUICK ANSWERCommon modern office design mistakes in Bangladesh include ignoring acoustics in open plan layouts, choosing style over function, poor lighting planning, using humidity-sensitive materials, skipping 3D visualization, and having no brand identity in the design.
Mistake 1 — Ignoring Acoustics in Open Plan Offices
Open plan layouts are popular in modern offices but create significant noise if acoustic management is not planned from the start. Many offices in Bangladesh install workstations without acoustic dividers, resulting in a noisy environment that hurts focus.
Fix: Plan acoustic panels, soundproof meeting pods, and carpet zones during the design phase — not as afterthoughts.
Mistake 2 — Choosing Style Over Function
Many businesses focus on visual aesthetics — exposed brick, hanging lights, statement walls — without planning the functional layout first. The result is a visually impressive but operationally inefficient workspace.
Fix: Space planning and workflow analysis must come before any aesthetic decisions.
Mistake 3 — Poor Lighting Planning
A single row of fluorescent ceiling lights is the most common lighting mistake in modern Bangladeshi offices. It creates glare, reduces focus, and makes the office look flat and uninviting.
Fix: Use three layers — natural light, task lighting per workstation, and ambient lighting for atmosphere.
Mistake 4 — Ignoring Bangladesh’s Humidity in Material Selection
Many modern materials — MDF without moisture sealing, certain laminates, and untreated wood — warp and degrade quickly in Dhaka’s humid climate. This is a costly mistake that results in premature replacement.
Fix: Specify humidity-resistant materials — moisture-sealed MDF, marine-grade plywood, powder-coated metal, and ceramic or vinyl flooring.
Mistake 5 — No Brand Identity in the Design
A modern office that looks like every other office in Dhaka misses a major opportunity. Your office should feel distinctly yours — in color, material, signage, and layout.
Fix: Brief your designer on your brand values, colors, and culture before any design decisions are made.
Mistake 6 — Skipping 3D Visualization Before Work Begins
Many clients approve a 2D floor plan without seeing how the finished space will actually look. Surprises during construction — wrong material, unexpected proportions, poor color choices — are expensive to fix.
Fix: Always demand a photorealistic 3D visualization before any work begins. IntrosSpace provides this for every project.
Modern Office Interior Design Trends in Bangladesh (2026)
Smart Office Integration
IoT-based lighting systems, automated meeting room booking, smart energy management, and wireless presentation systems are becoming standard in premium modern office fit-outs across Dhaka.
Hybrid Work Model Support
Fixed assigned seating is giving way to hot-desking, video-conferencing pods, and multi-purpose zones that adapt to remote and in-office hybrid teams throughout the day.
Biophilic Design
Green walls, indoor plants, natural materials, and light-maximizing layouts are being incorporated across all modern office types in Bangladesh — not just wellness brands.
Acoustic Office Zones
Soundproof pods, acoustic ceiling tiles, and separated quiet focus zones are now essential components in any serious modern office fit-out.
Brand-Integrated Design
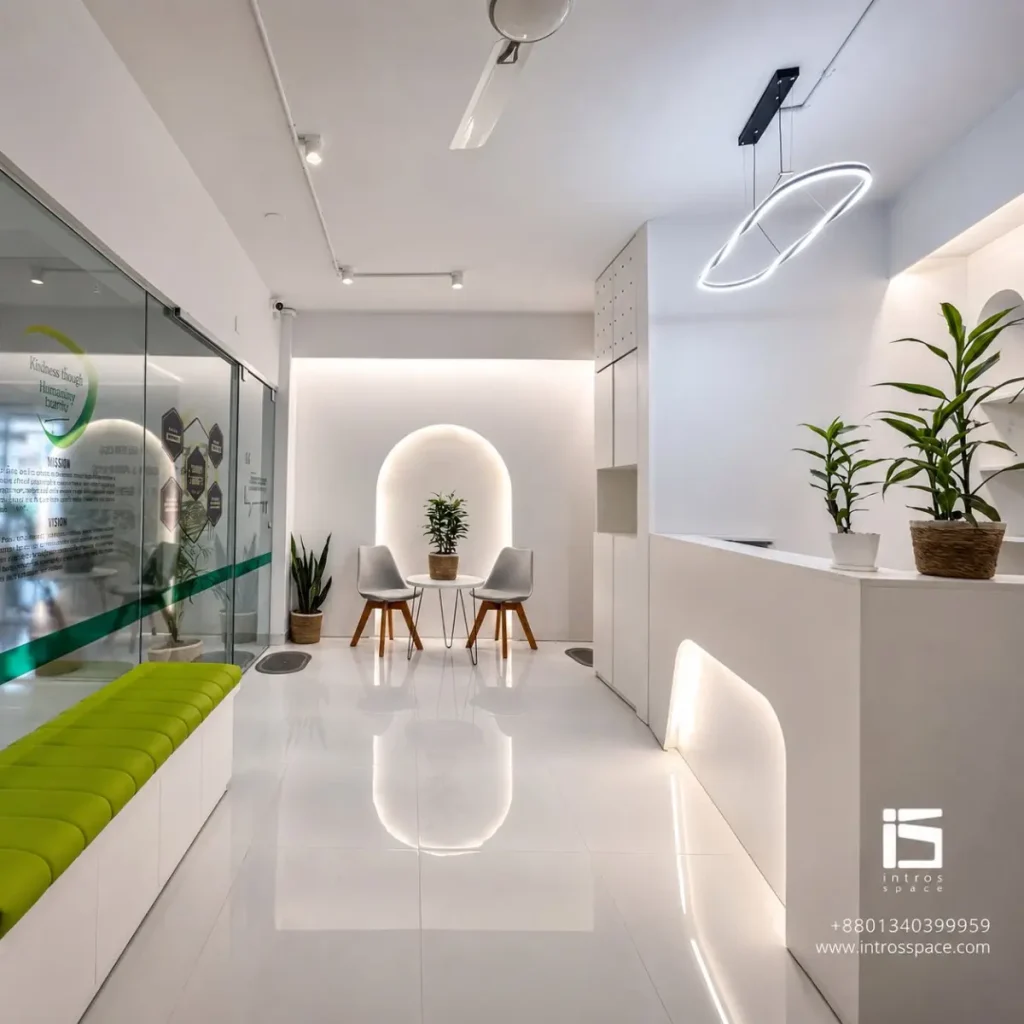
Mission statement walls, brand color accents, custom signage, and branded reception panels are replacing generic white walls across modern offices in Dhaka.
Why Choose IntrosSpace for Modern Office Interior Design?
Intros Space is not the largest interior design firm in Bangladesh. We are specialists — with focused expertise in modern office, commercial, and architectural design across Dhaka.
- Architecture and interior design under one roof — we manage both the structural layout and the interior fit-out. No gaps between teams, no miscommunication, no delays caused by two separate firms.
- 3D visualization before any commitment — you see your complete modern office in photorealistic 3D before any item is ordered or any wall is touched.
- Fully itemized quotation — material costs, furniture, design fees, and labor broken down separately. No lump-sum figures, no hidden additions.
- Mohammadpur and mid-city specialist — while most premium firms focus on Gulshan and Banani, IntrosSpace delivers high-quality modern office fit-outs in Mohammadpur, Tejgaon, Mirpur, and Uttara.
- Real completed projects — RSC Office, Khaas Food, H038M — named clients, real locations, documented outcomes.
- 6 to 12-month after-service warranty — any defect in furniture, fixtures, or finishes resolved at no additional cost.
What is modern office interior design?
Modern office interior design is a workspace design approach that combines open plan layouts, glass partitions, ergonomic furniture, smart technology, biophilic elements, and brand identity to create productive, flexible, and visually appealing commercial spaces — replacing traditional closed cubicle systems.
How much does modern office interior design cost in Bangladesh?
Modern office interior design in Bangladesh costs between ৳1,800 and ৳5,000+ per sqft. A 500 sqft modern office starts from ৳9 lakh at budget level and up to ৳18 lakh at mid-range specification. IntrosSpace provides a free itemized quotation after a site visit.
How long does a modern office fit-out take in Bangladesh?
A small modern office (300–500 sqft) takes 4 to 6 weeks. A mid-size office (500–1,000 sqft) takes 6 to 10 weeks. Larger corporate fit-outs (1,000+ sqft) take 10 to 16 weeks. Custom furniture fabrication is usually the primary variable — it takes 3 to 4 weeks on its own.
What design style works best for a small modern office in Dhaka?
For small offices in Dhaka, open plan minimalist is the most effective style — it maximizes the feeling of space, eliminates visual clutter, and makes the office feel larger than it is. Glass partitions, mirrors, and light colors amplify this effect further.
Are glass partitions a good choice for modern offices in Bangladesh?
Yes. Glass partitions are one of the best investments in a modern office fit-out in Bangladesh. They maintain visual openness while creating acoustic and visual separation between zones. They are also durable, easy to clean, and do not degrade in Bangladesh’s humid climate.
How do I make a small office look modern and spacious?
Use an open plan layout with no unnecessary walls. Install glass partitions instead of solid ones. Choose light, neutral colors. Use mirrors strategically. Maximize natural light. Remove clutter with smart built-in storage. These techniques can make a 300 sqft office feel significantly larger.
What is the difference between modern and minimalist office design?
Modern office design is a broad category covering open plan layouts, smart technology, ergonomic furniture, and brand integration. Minimalist design is a specific style within modern design — characterized by limited furniture, a restricted color palette, and a deliberate reduction of visual elements. All minimalist offices are modern, but not all modern offices are minimalist.
Does IntrosSpace do modern office design outside Dhaka?
Our primary coverage is Dhaka — Mohammadpur, Gulshan, Banani, Tejgaon, Uttara, and Dhanmondi. We accept selected projects outside Dhaka based on scope, timeline, and project type. Contact us to discuss your location.