

CHANDPUR DUPLEX
Chandpur Duplex Interior Design for Family Living Intros Space designed the interior for this Chandpur Duplex, a two-floor residential home where the main design challenge was making the space feel connected across levels rather than like two separate homes stacked...
- Living & dining area design
- Master bedroom interior
- Kitchen design & storage
- Bathroom finishes
- Lighting plan
- Material & colour consultation
Explore the visual journey

About this project
Chandpur Duplex Interior Design for Family Living
Intros Space designed the interior for this Chandpur Duplex, a two-floor residential home where the main design challenge was making the space feel connected across levels rather than like two separate homes stacked together.
Chandpur Duplex Interior Design by Intros Space in Chandpur
The ground floor was designed around shared family life living, dining, and common areas open into each other, creating a natural gathering space for the whole household. The staircase connecting the two floors was treated as a design feature rather than just a functional element, with materials and lighting that tie the two levels together visually.
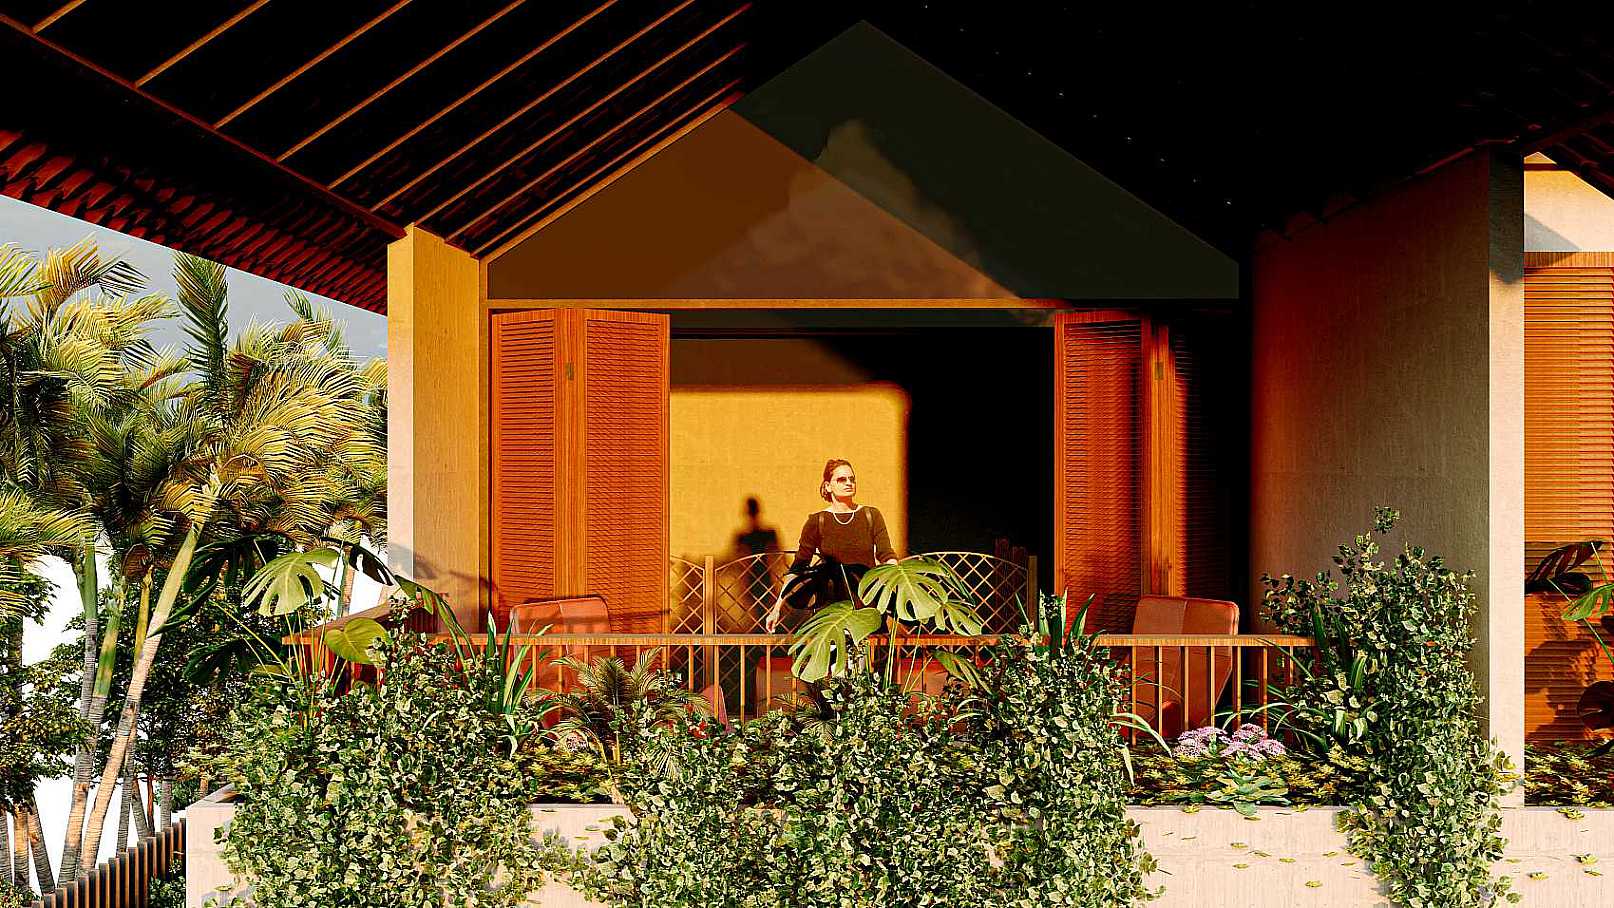
Upstairs, the layout shifts toward private family spaces — bedrooms designed with quieter tones and softer lighting compared to the more active ground floor. Each bedroom was planned with enough storage to keep rooms clutter-free, an important consideration for growing families.
The kitchen was positioned for easy access to both the dining area and outdoor spaces, with practical storage solutions that keep daily essentials organized without taking up visual space.
Bathroom finishes throughout the duplex were chosen for durability and easy maintenance, using materials that handle Bangladesh’s humid climate well while still looking clean and modern.
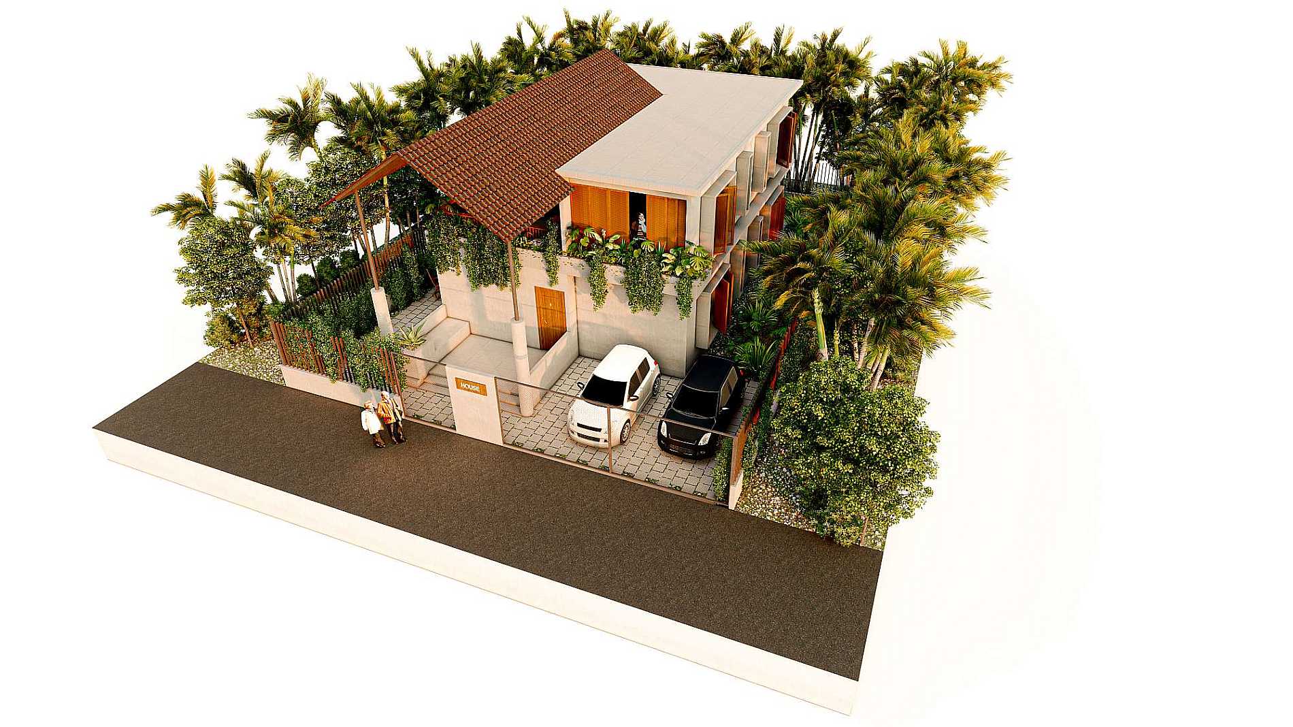
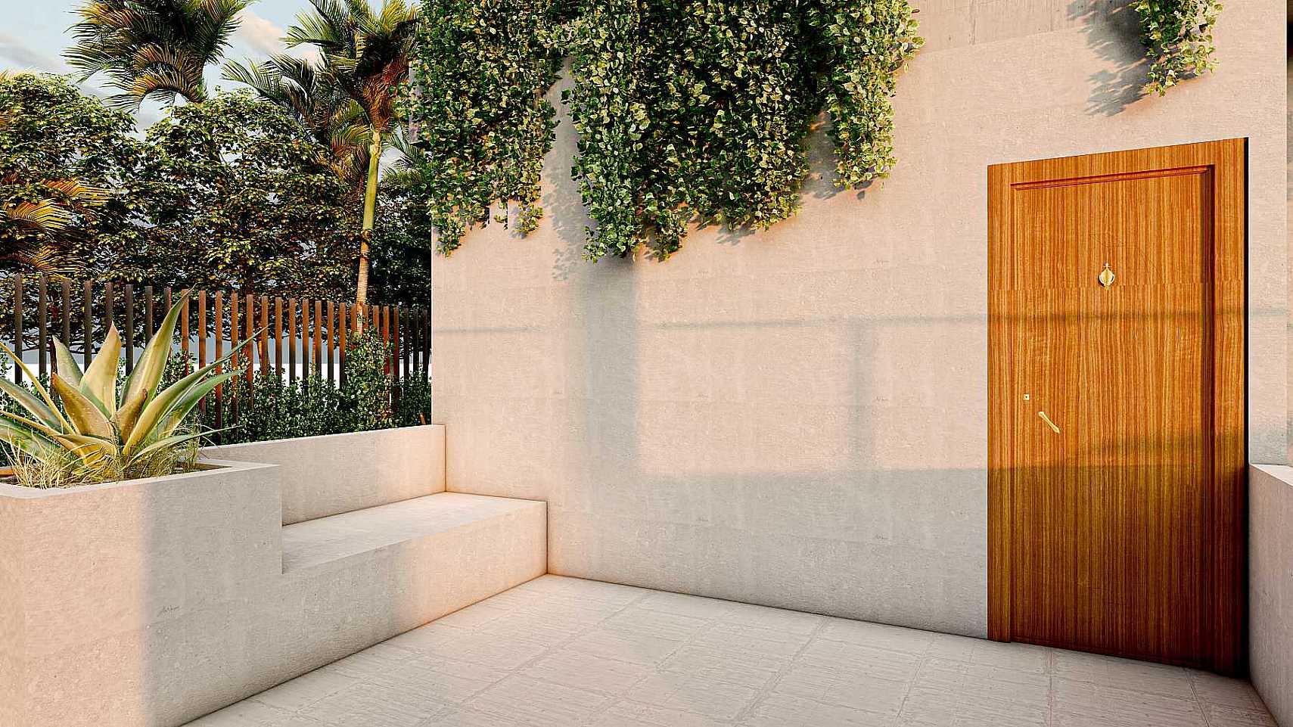
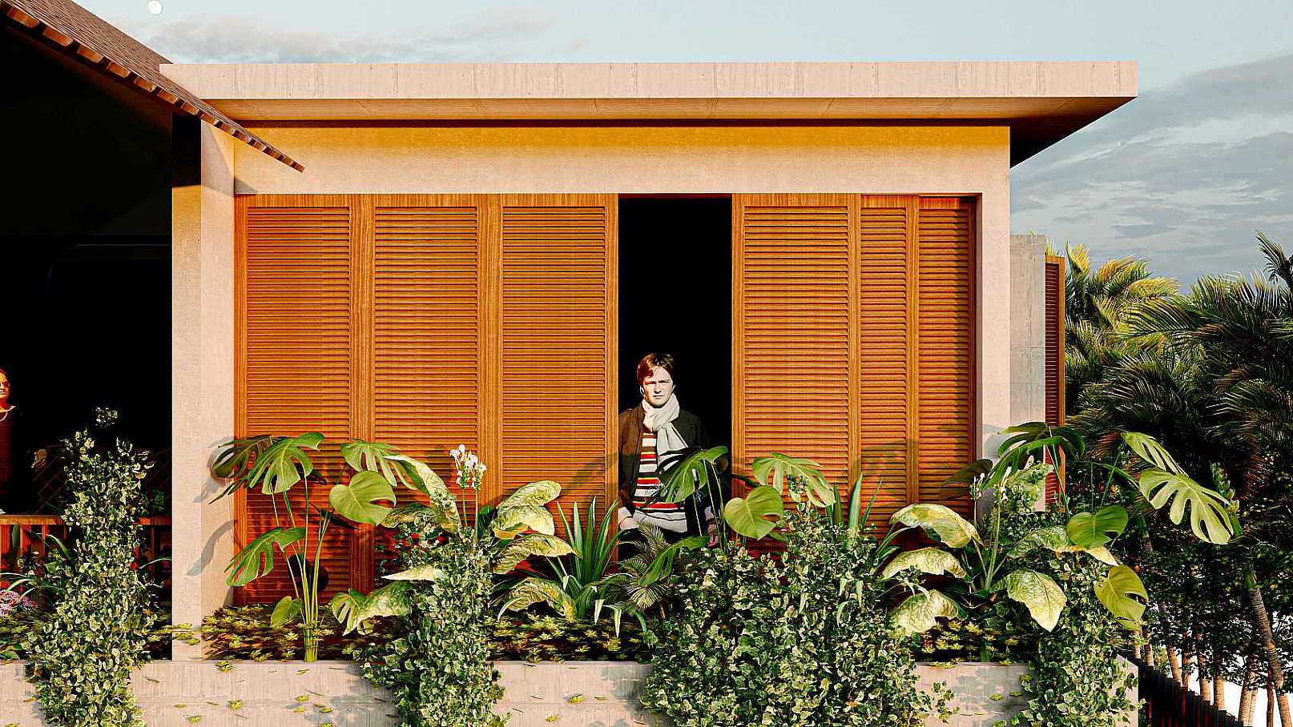
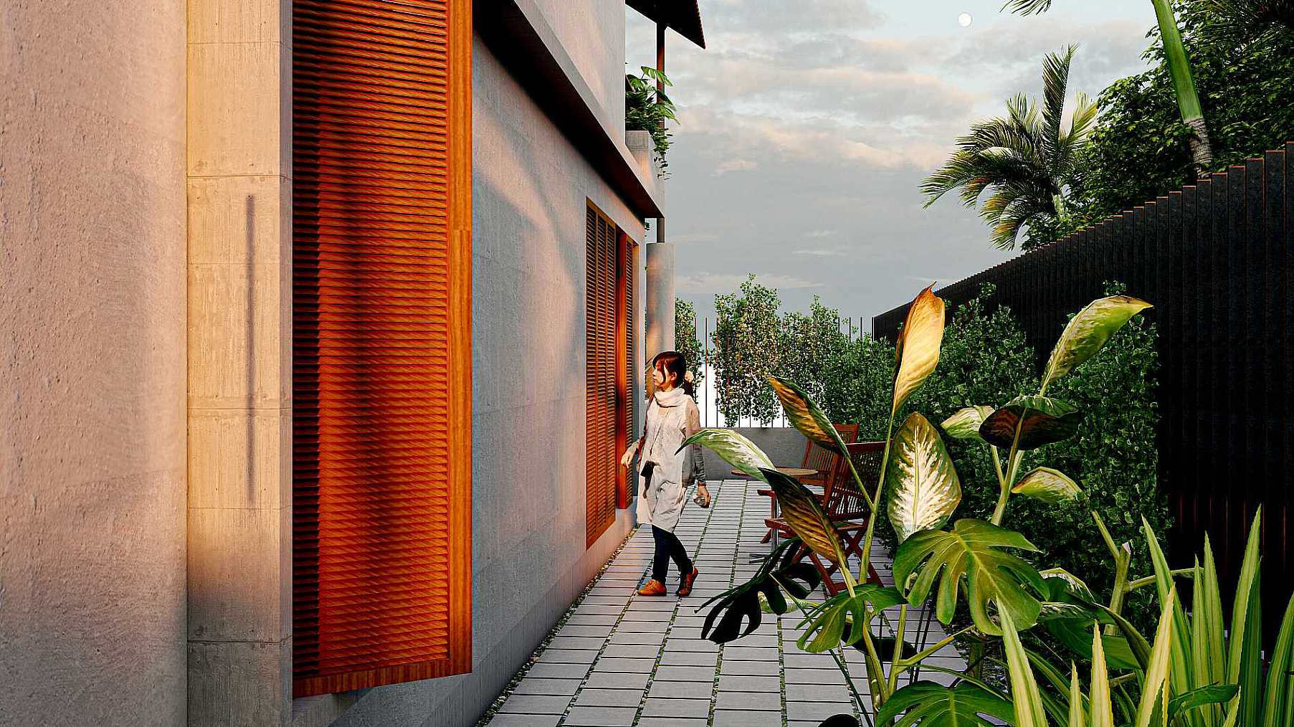
Outdoor landscape elements were added around the home’s exterior, softening the building’s edges and giving the family outdoor space to use alongside the interior living areas — a small but meaningful addition for a home of this scale.
Lighting throughout was planned to support both everyday family routines and a warmer, more relaxed atmosphere in the evenings, with brighter task lighting in functional areas and softer ambient lighting in living and bedroom spaces.