
How smart layout, lighting, and material choices turn your showroom into your strongest sales tool based on real commercial projects across Dhaka.
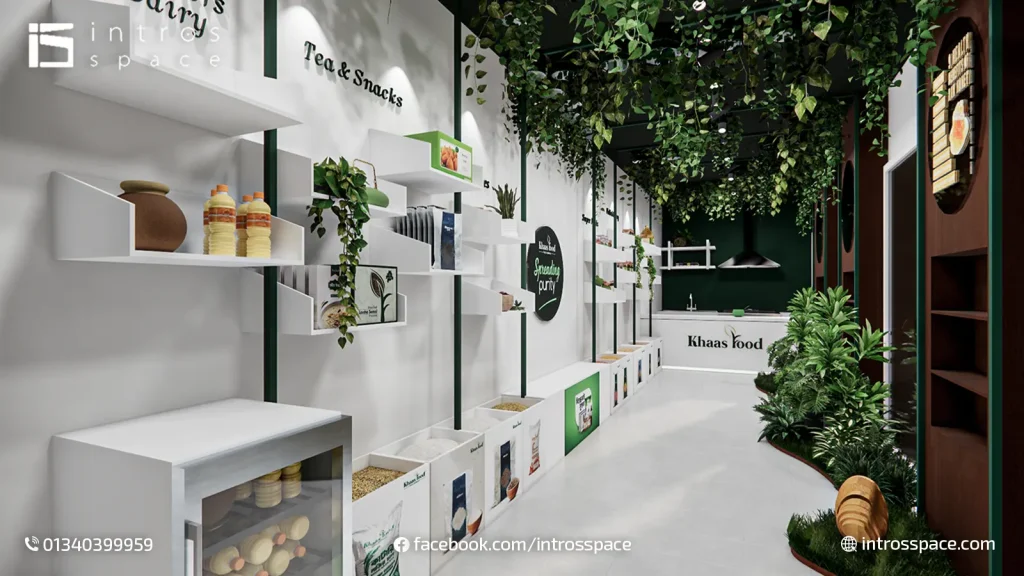
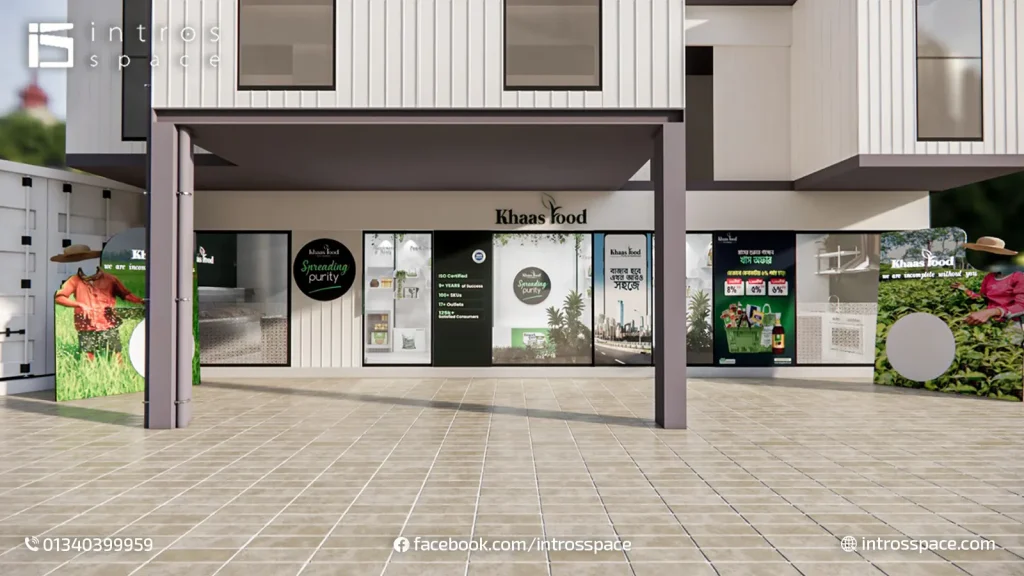
irst impressions decide whether a customer walks in or walks past. Before a single word is exchanged with your staff, your showroom has already told the customer whether your brand is premium, affordable, trustworthy, or forgettable. In a market as competitive as Dhaka’s retail and commercial sector, a well-planned showroom interior design in Bangladesh is no longer a nice-to-have — it is one of the most direct investments you can make in your sales numbers.
Quick Answer:
A professional showroom interior design in Bangladesh typically costs between BDT 800–2,500 per square foot depending on size and finish level, with most projects completed in 3–6 weeks. project costs — based on our own commercial design work across Dhaka.
Whether you’re opening a brand-new retail space, expanding to a second location, or refreshing an outdated showroom, this guide walks through everything that actually matters layout psychology, lighting strategy, cost expectations, and how the process works based on our own commercial design experience across Dhaka.
Too many showroom projects in Bangladesh are still approached as a construction job first and a sales tool second a fresh coat of paint, some shelving, and a grand opening. The showrooms that consistently outperform their competitors take the opposite approach: every design decision, from the entrance width to the shade of the ambient lighting, is made with the customer’s buying journey in mind. That distinction is what separates a space that simply holds products from one that actively sells them.
Retail success is rarely just about the product on the shelf. Two showrooms selling the exact same items, at the exact same price, can produce completely different sales numbers — purely because of how the space is designed. Design shapes perception, and perception shapes buying decisions.
Visual appeal grabs attention from the street, long before a customer decides to step inside. In busy commercial corridors across Dhaka — Gulshan, Banani, Dhanmondi, Mohammadpur — foot traffic is constant, but attention is scarce. A showroom with a flat, uninviting entrance simply gets walked past. A showroom with a strong facade, clear signage, and an inviting glimpse of what’s inside stops people mid-stride.
This first few seconds of visual contact is doing more marketing work than most paid advertising. It sets an expectation for quality before the customer has touched a single product, and that expectation carries through the entire visit. Getting the entrance and street-facing design right is, in many cases, the single highest-leverage decision in the entire project.
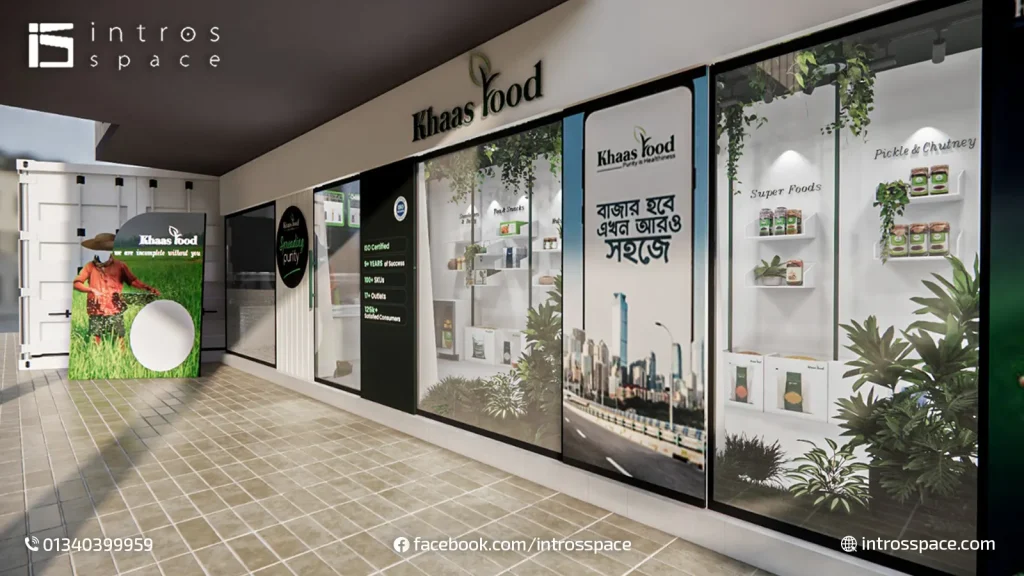
Lighting is arguably the most underrated tool in showroom design and the most powerful. The right mix of ambient and accent lighting can make a mid-range product look premium; poor lighting can make even a genuinely expensive product look flat, dusty, and unappealing.
Accent spotlights are used to draw the customer’s eye directly to hero products new arrivals, best-sellers, or high-margin items creating a visual hierarchy that guides browsing behavior without the customer even realizing they’re being guided. Ambient lighting, meanwhile, keeps the overall space bright and comfortable enough that customers feel relaxed browsing for longer periods, which is directly correlated with higher basket sizes.
Color temperature matters too. Warmer lighting tends to suit fashion, food, and lifestyle showrooms, creating a welcoming, premium mood. Cooler, brighter lighting tends to suit electronics and technical products, reinforcing a sense of precision and modernity. Getting this mismatched cool lighting in a fashion showroom, for instance can subtly undercut the brand experience without the owner ever quite knowing why the space feels “off.”
“Lighting is the single most powerful and most underused tool in showroom design. It can make a mid-range product feel premium, or a genuinely premium product feel flat.”
Customer Flow & Layout Psychology
A showroom that’s easy and comfortable to move through keeps customers relaxed, engaged, and browsing longer. Overcrowded aisles, awkward pinch points, and displays that force customers to squeeze past one another all create subtle friction and friction is one of the biggest silent killers of retail sales. A customer who feels physically uncomfortable in a space rarely stays long enough to make a considered purchase.
Good layout design uses natural walking patterns to guide customers from the entrance, past key display zones, toward the products you most want them to see, and finally to the checkout or consultation area. This isn’t guesswork it follows established principles of retail psychology, such as the decompression zone near the entrance (where customers slow down and adjust to the space) and strategic placement of high-margin items at eye level along the natural walking path.
Commercial real estate in Dhaka is expensive, and the reality for most showroom owners whether in Mohammadpur, Dhanmondi, or Uttara is that they’re working with a compact footprint and need to make every square foot count. Small doesn’t have to mean cramped, and it certainly doesn’t have to mean cheap-looking. The right design strategy can make a modest space feel intentional, premium, and easy to shop in.
Going up instead of out is the fastest and most cost-effective way to add product density without expanding your footprint. Wall-height shelving units, hanging displays, and tiered fixtures let you showcase significantly more inventory while keeping the floor area open for customers to move comfortably. This is especially valuable for fashion, garments, and accessory showrooms, where the sheer volume of SKUs can otherwise overwhelm a small space.
The key is restraint vertical storage should highlight products, not bury them. Reserve the most valuable vertical real estate (eye level and slightly above) for your best-selling or highest-margin items, and use higher or lower shelving for overflow stock or less time-sensitive merchandise.
Strategically placed mirrors reflect both light and space, creating the illusion of a room significantly larger than its actual footprint. This is a classic, low-cost technique that works exceptionally well in fashion and jewellery showrooms, where customers naturally want to see products (and themselves) from multiple angles anyway turning a practical fix for small spaces into a genuine functional benefit.
Beyond the size illusion, mirrors also bounce natural or artificial light deeper into the showroom, reducing the need for excessive additional lighting fixtures and helping maintain a bright, open feel even in interior sections of the space that don’t receive direct light.
A cluttered showroom feels cheap and overwhelming, no matter how good the individual products are. When every available inch is packed with merchandise, customers struggle to focus on anything and a customer who can’t focus rarely buys. A clean, minimal layout gives each product room to breathe, which almost always reads as more premium and more curated to the customer, even when the actual price point hasn’t changed.
“Less is more” isn’t just a design cliché in retail it’s a measurable driver of perceived value. Showrooms that resist the urge to display every single SKU at once, and instead rotate featured products, consistently outperform cluttered spaces on both dwell time and average transaction value.
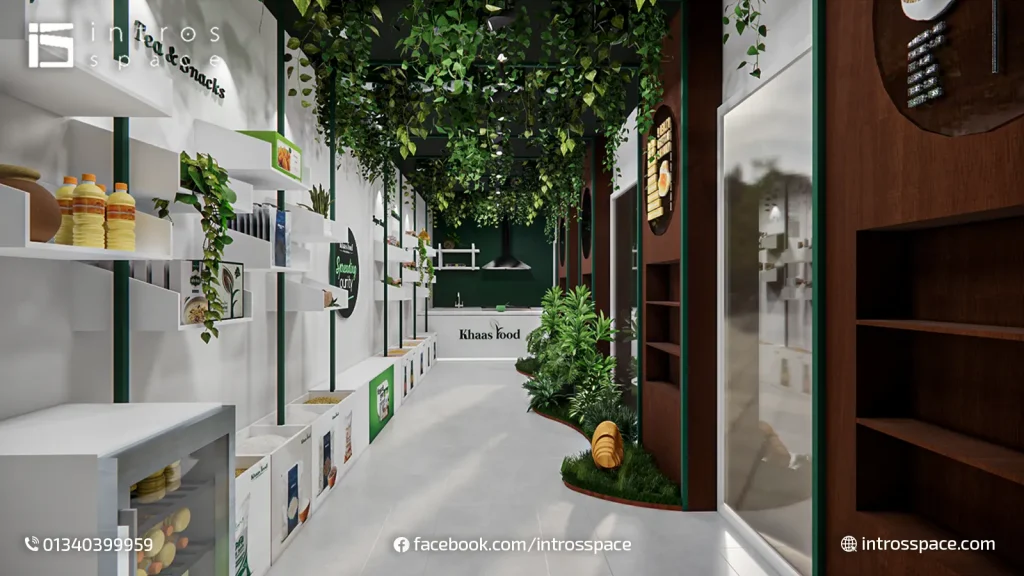
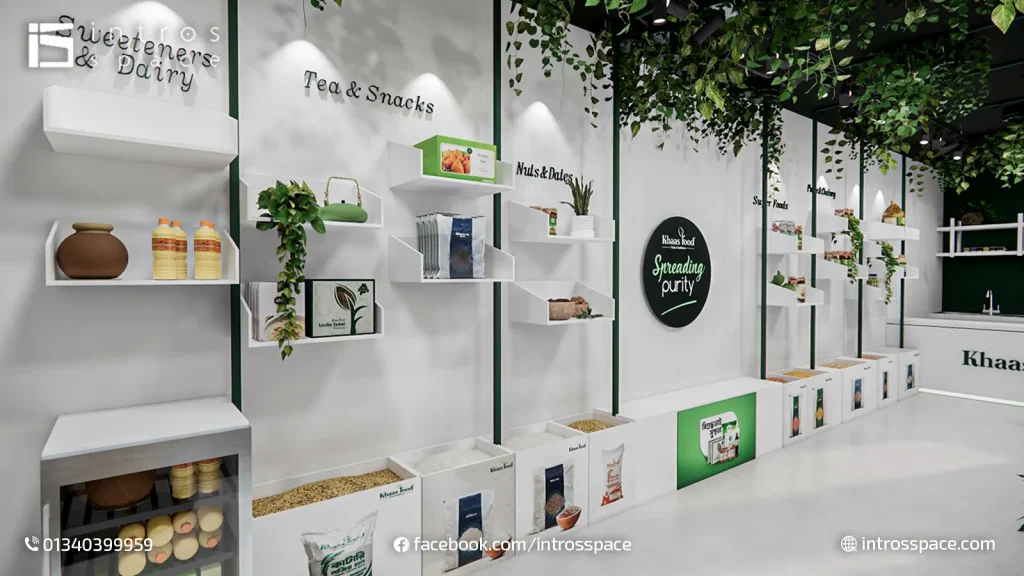
Every industry needs a fundamentally different showroom experience, because the emotional and practical needs of the customer are different in each case. A jewellery buyer and a mobile phone buyer are making very different decisions, at very different speeds, with very different expectations of the space around them. Here’s how we approach the most common showroom categories we work on across Dhaka.
Garments and clothing showrooms need flexible fixtures that can be rearranged easily as new collections arrive — because a layout that made sense for last season’s inventory rarely fits the next one perfectly. Changing rooms need to feel private, comfortable, and well-lit, since this is often the moment closest to the actual purchase decision. Lighting throughout the space also needs to render fabric colors accurately; nothing kills a sale faster than a customer discovering the true color of a garment only after they’ve left the store.
Jewellery showrooms live and die on two things: security and sparkle. Secure, well-anchored display cases are non-negotiable, but they also need to be designed so they don’t feel like a barrier between the customer and the product. Focused spotlighting on each individual piece is essential — this is where lighting design has the most direct, measurable impact on perceived value of any showroom category. A premium material palette — glass, brushed brass, soft gold-toned finishes — reinforces trust and signals that the business takes security and craftsmanship seriously.
These categories benefit enormously from interactive demo zones, where customers can physically test products before buying — something online shopping simply cannot replicate, and a genuine competitive advantage for a physical showroom. Flooring needs to be durable enough to handle heavy foot traffic and occasional dropped merchandise without showing wear. Layout should group products logically by category or use case rather than by brand alone, since most customers are shopping by need first and brand second.
Car and bike showrooms need open floor plans that let the vehicles themselves be the visual centerpiece — cluttered signage or excessive additional fixtures compete with, rather than support, the product. Reinforced flooring is a practical necessity given vehicle weight, and lighting design needs to be specifically calibrated to make paintwork, chrome, and finish details look their absolute best, since these visual details are often the deciding factor in a purchase.
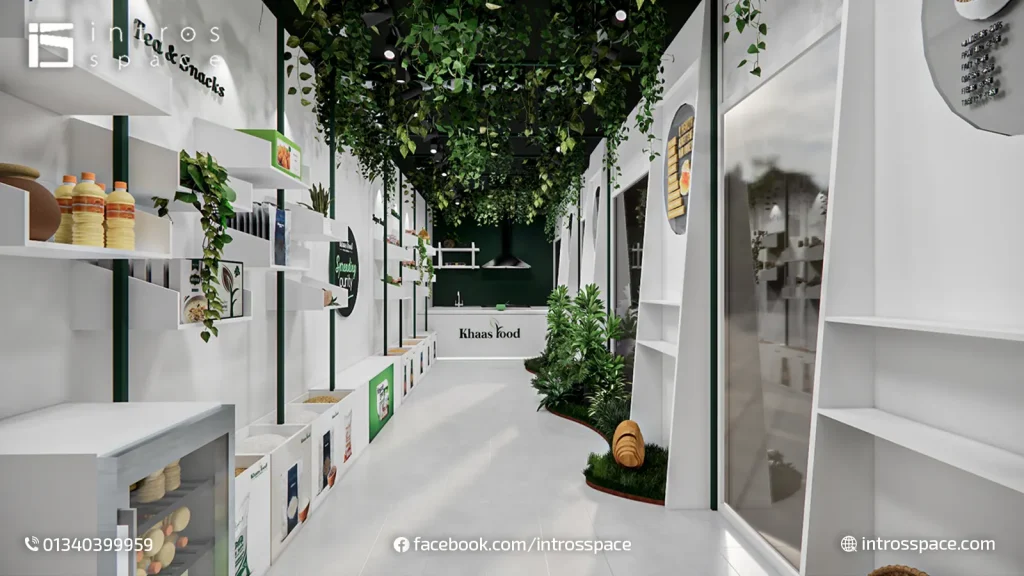

One of the first questions every showroom owner asks — and one that most design companies avoid answering directly is simply: what will this cost? We believe in giving realistic, upfront numbers rather than making prospective clients wait through several rounds of back-and-forth just to get a ballpark figure.
Basic / small retail showroom
300–600 sq ft
800–1,200
Mid-range showroom
600–1,200 sq ft
1,200–1,800
Premium / branded showroom
1,200+ sq ft
1,800–2,500
These figures are a starting reference point every project is quoted individually based on the actual scope of work, but this table gives new clients a realistic sense of what to budget for before reaching out.
It’s worth framing this cost against what it replaces. A showroom fit-out is not a recurring expense the way rent or staff salaries are it’s a one-time investment that continues generating returns for years, through higher conversion rates, stronger brand perception, and reduced need for costly redesigns down the line. Owners who treat the design budget as “the part you can cut corners on” almost always end up paying for a second renovation sooner than they expected, because a poorly designed space struggles to keep pace with a growing business.
Several factors move the final number up or down from the base range. Showroom size is the most obvious larger spaces benefit from some economies of scale on a per-square-foot basis, but require more total materials and labor overall. The quality of materials and fixtures chosen has a significant impact: imported finishes, custom lighting fixtures, and premium flooring all sit at a different price point than standard commercial-grade alternatives.
The complexity of the lighting design also plays a meaningful role a showroom with layered ambient, accent, and feature lighting will cost more than one relying on standard overhead fixtures, but the return on that investment in a retail context is often substantial. Finally, the amount of custom joinery, branded signage, and bespoke display fixtures involved can move a project from the basic tier toward the premium tier even within the same square footage. (For a detailed breakdown across all of our commercial and residential project types, see our full interior design cost guide.)
A showroom project touches your business’s ability to generate revenue from day one of opening, which is why we run a structured, transparent process rather than an ad-hoc one. Every project moves through three clear phases.
We start with an in-person visit to your space, combined with a discovery conversation about your brand, your product range, and your target customer. A showroom for a premium jewellery brand and a showroom for a budget-friendly mobile shop should never look the same, even if they happen to occupy an identical floor plan this stage is where we make sure the design direction actually reflects your business, not a generic template.
You’ll see your showroom before a single wall is touched. We produce a full design concept with 3D visuals covering layout, lighting, material selection, and fixture placement, so there are no surprises once construction begins. This stage also gives you the opportunity to request adjustments before any cost has been committed to physical materials or labor.
Once the concept is approved, our team manages the full execution construction, electrical and lighting installation, fixture placement, and finishing against a fixed, agreed timeline. We understand that every day a showroom isn’t open is a day of lost revenue for the business, so schedule discipline is treated as seriously as design quality throughout this phase.
Handover isn’t the end of the relationship either. We walk through the completed space with you, make sure every fixture and finish matches what was agreed, and remain available for any adjustments needed once the space is in daily use and you can see how customers actually move through it something that’s often only fully visible after the showroom has been open for a few weeks.
Intros Space specializes in high-stakes commercial projects across Dhaka, and we approach showroom design with a B2B mindset meaning we think in terms of your return on investment, not just aesthetics. A beautiful showroom that doesn’t support sales, efficient staff movement, or realistic maintenance needs isn’t actually a successful project, regardless of how it photographs.
Our team handles the full technical scope alongside the design from electrical load planning to material sourcing appropriate for Bangladesh’s climate and commercial-traffic conditions — so you’re not left coordinating multiple vendors on your own. We currently serve showroom projects across Mohammadpur, Shekhertek, Gulshan, Banani, Dhanmondi, and Uttara, with the flexibility to take on projects across greater Dhaka more broadly.
We also understand that deadlines in commercial retail are rarely flexible a delayed opening date can mean lost rent, lost staff wages during downtime, and lost momentum on marketing that was already planned around a launch date. That’s why our project management approach treats the agreed timeline as a firm commitment, not a rough estimate, and why we communicate proactively if any part of the process needs adjustment rather than letting a client discover delays on their own.
Beyond the build itself, we look at every showroom project as the start of an ongoing relationship rather than a one-time transaction. Businesses grow, product lines change, and showrooms often need refreshing every few years to stay current having a design partner who already understands your brand, your space, and your customer base makes every future update faster and more cost-effective than starting from scratch with someone new.
Cost depends on size and finish level, typically ranging from 800 to 2,500 BDT per square foot. Contact us for a free, no-obligation estimate based on your specific space and requirements.
Most showroom projects are completed within 3–6 weeks from concept approval to handover, depending on the size of the space and the complexity of the design.
Yes — we design showrooms across fashion, jewellery, electronics, furniture, and automotive categories, with each design tailored to the specific display, security, and customer-experience needs of that industry.
Absolutely. Some of our most effective design work has been in compact spaces — we specialize in space-efficient layouts that make small showrooms feel open, organized, and premium rather than cramped.
We currently serve Mohammadpur, Shekhertek, Gulshan, Banani, Dhanmondi, and Uttara, with project experience across greater Dhaka more broadly.
We manage the full process end-to-end: concept design, 3D visualization, and complete construction and fit-out, including electrical, lighting, and fixture installation. You work with one team from first concept to final handover, rather than coordinating separate designers and contractors yourself.
Your showroom is your most powerful marketing tool — it speaks to customers before your staff ever say a word, and it continues shaping their impression of your brand for as long as they’re inside the space. A well-planned layout, the right lighting strategy, and materials genuinely built for high-traffic commercial use aren’t optional extras; they are, quite directly, what turns browsers into buyers and one-time visitors into repeat customers.
Investing in professional showroom design isn’t an expense — it’s a strategic decision that pays for itself through higher conversion rates, better perceived brand value, and a physical space that actively works in your favor every single day it’s open.
Ready to design a showroom that sells? Contact Intros Space to get a free estimate for your space.
Get a free, no-obligation estimate for your showroom project — we’ll come to your space, listen to your brief, and tell you honestly what it takes.