


Restaurant Interior Design in Dhaka, Bangladesh: Complete Cost, Process & Design Guide (2026)
A practical, numbers-first guide to designing a restaurant in Dhaka — real cost per sq ft, what the process actually looks like, and the parts most guides skip.

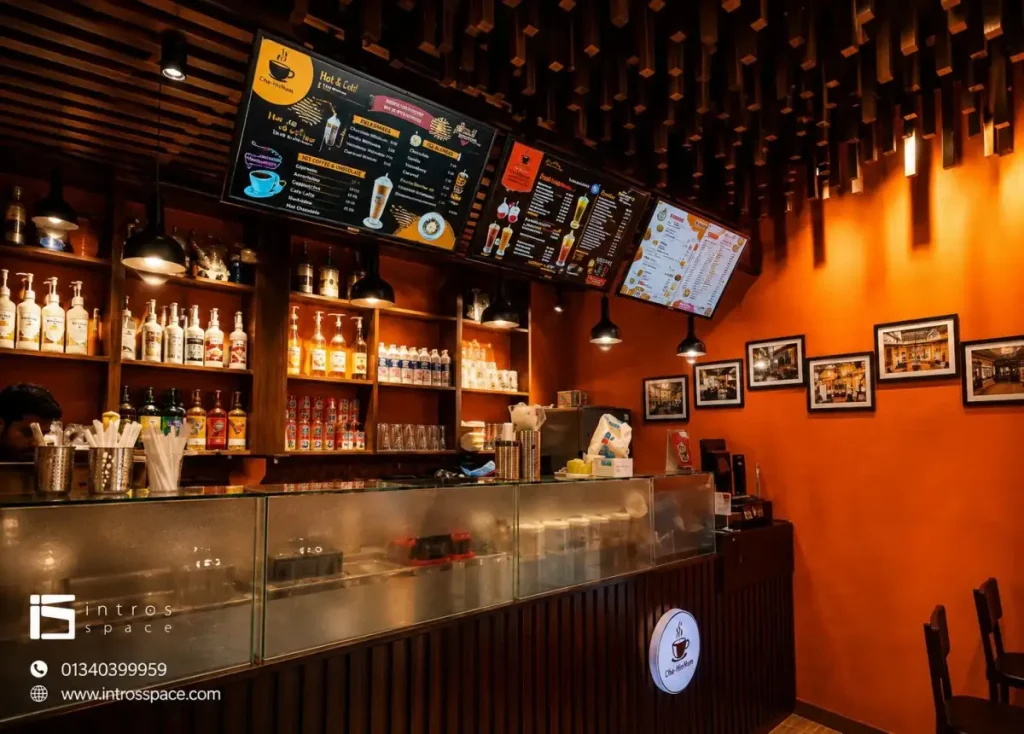
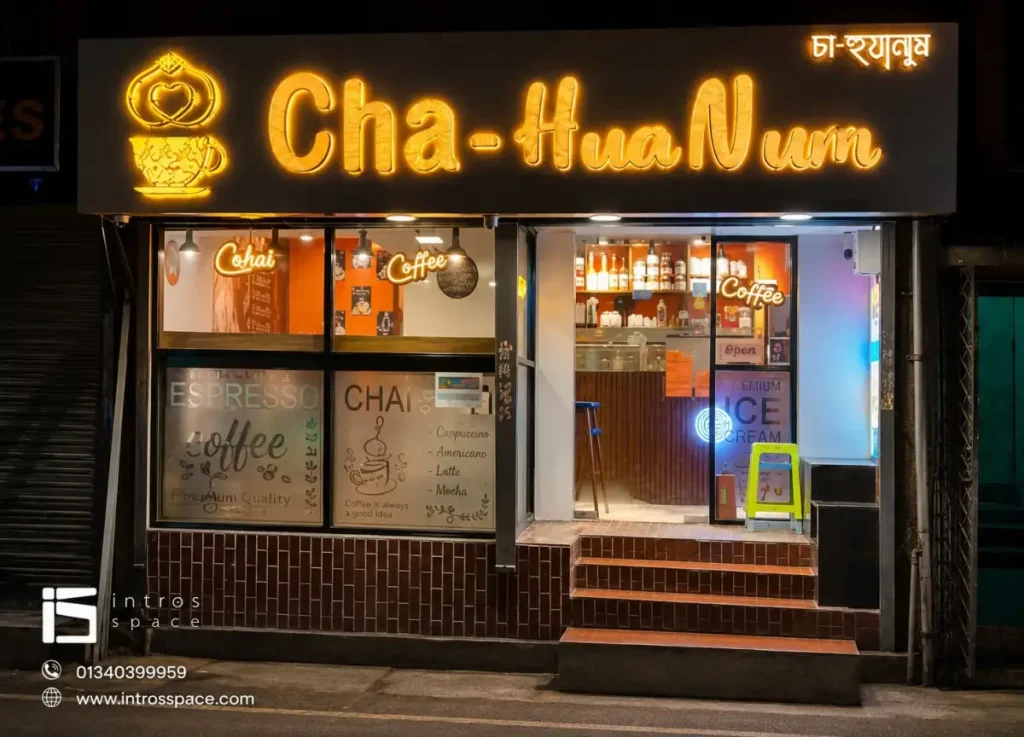
Quick Answer: Restaurant interior design in Dhaka typically costs BDT 1,800–6,000+ per sq ft depending on scale and finish level, and a full project — from concept to handover — usually takes 4 to 10 weeks. The right design depends less on budget size and more on matching layout, seating, and kitchen flow to how your specific restaurant actually operates.
Two restaurants can serve the exact same menu, sit on the same street, and still perform completely differently — because of what’s between the walls. The one with the comfortable seating, the layout that doesn’t crowd guests near the kitchen door, and the lighting that makes food photograph well is the one people come back to and recommend. The other one gets one visit.
Dhaka’s restaurant scene has grown fast across every budget level — from small neighborhood eateries in Mohammadpur to rooftop dining in Gulshan and Banani. That growth means more competition, and more competition means the interior is no longer a “nice to have.” It’s part of how a restaurant survives its first year.
Most restaurant owners we talk to are trying to solve the same handful of problems: they don’t know what a realistic budget looks like, they’re not sure whether to renovate or rebuild, and they’re worried about picking the wrong designer for a project this expensive to get wrong. This guide is written to answer exactly those questions — with real numbers, a real process, and the parts of restaurant design that most guides in Bangladesh skip entirely.
This guide covers what actually goes into restaurant interior design in Bangladesh: the types of restaurant spaces, our step-by-step process, realistic cost ranges in BDT, kitchen workflow (a part most guides skip), and answers to the questions Dhaka restaurant owners actually search for — in both English and Bangla.
Why Restaurant Interior Design Matters for Business
Restaurant interior design is the planning of layout, seating, lighting, materials, and flow inside a restaurant so the space works for both guests and staff. Done well, it increases how long guests stay, how often they return, and how much they’re willing to spend — while also making service faster and less stressful for your team.
Customers decide how they feel about a restaurant within the first few seconds of walking in, long before the food arrives. If the space feels cramped, poorly lit, or chaotic, that first impression is hard to undo — no matter how good the kitchen is. If the space feels comfortable and considered, guests relax, stay longer, and order more.
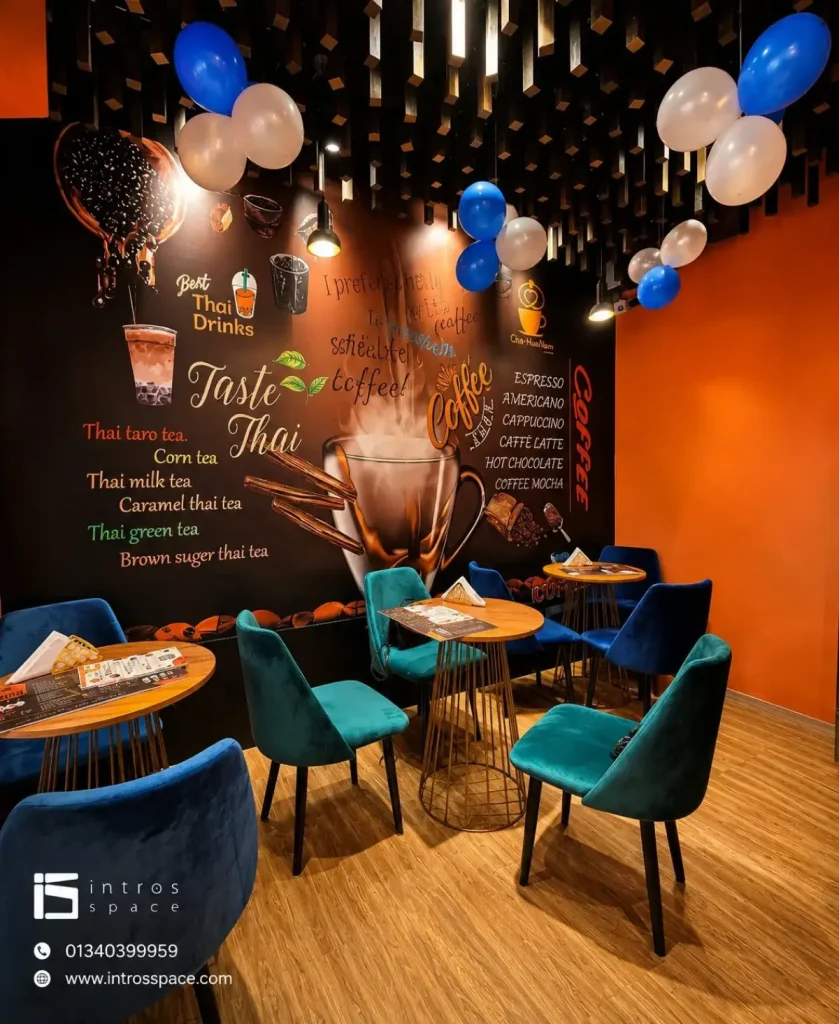
Interior design also affects your staff directly. A poorly planned floor plan means waiters squeezing between tables, kitchen staff colliding at the pass, and slower table turnover during peak hours. A well-planned one means smoother service, fewer mistakes, and a team that can actually keep up when the restaurant is full.
In a market like Dhaka, where new restaurants open every month, interior design has become one of the clearest ways to stand out — not through gimmicks, but through a space that simply works better than the one next door.
This shows up directly in revenue. A dining room that turns tables faster during peak hours serves more guests in the same evening without adding staff. Strong visual appeal can generate attention, but consistent customer acquisition also requires a structured restaurant digital marketing strategy covering local search, social media, customer reviews and paid campaigns. And a layout that reduces staff stress during a rush means fewer mistakes, fewer refunds, and fewer one-star reviews written in frustration. None of this shows up on a mood board — but it’s exactly what separates restaurants that survive their first year from ones that don’t.
What to Look for in a Restaurant Interior Designer
Choosing the right designer matters more than choosing the right color palette. Before you commit, look for three things.
Portfolio of Real, Verifiable Restaurant Projects
Ask to see completed restaurant projects specifically — not just residential or office work relabeled as “commercial experience.” Restaurant design has its own demands: seating density, kitchen adjacency, ventilation, and heavy daily wear that home interiors never have to deal with. A designer should be able to show you real, named projects with square footage and location, not just render images.
Understanding of Kitchen and Back-of-House Flow
A restaurant designer who only talks about the dining room hasn’t designed a working restaurant. Ask how they plan the kitchen-to-floor path, where deliveries come in, and how they keep the back-of-house from disrupting the guest experience. This is usually the clearest sign of whether a designer has real restaurant experience or not.
Transparent Process and Cost Breakdown
A designer who can’t give you a clear cost range early on, broken down by space size and finish level, is going to be difficult to budget against later. Look for a firm that shares realistic BDT per sq ft ranges upfront, not just a final number after weeks of back and forth.
Our Step-by-Step Restaurant Design Process
We follow a fixed sequence for every restaurant project, whether it’s a 400 sq ft café or a 3,000+ sq ft dining hall. Skipping steps is what causes budget overruns and delays — so we don’t.
Site Visit & Discussion: We visit the space in person to understand your concept, budget, menu type, and target customer before any design work starts.
Layout & Concept Design: We plan seating capacity, kitchen flow, entry points, counter placement, and staff movement paths. This is the foundation every later decision is built on, and getting it wrong here is the most expensive mistake to fix once construction has started.
3D Design & Material Selection: You see a clear visual of the finished space before construction begins, and materials are chosen based on durability, budget, and daily use — not just appearance. This is also the stage where lighting, flooring, and finish decisions get locked in, so changes later are minimized.
Execution & Supervision: Our team manages on-site work, vendors, and installation directly, monitoring quality and timeline so nothing falls behind schedule. Regular site check-ins mean issues get caught and resolved before they become expensive to fix.
Final Handover: You receive a restaurant that’s clean, finished, and ready to open — not a space that still needs weeks of fixes after “completion.” A short walkthrough before handover confirms every detail matches what was agreed at the concept stage.
Types of Restaurant Interiors We Design
Every restaurant type has different priorities. A rooftop dining space and a fast food counter are solving completely different problems, even if they’re the same size. Understanding which category your restaurant falls into — before design starts, not after — is what keeps the layout, materials, and budget aligned with how the space will actually be used every single day.
Fine Dining Restaurant Interior Design
Fine dining spaces are built around a slower pace. Seating is spaced generously so conversations don’t overlap between tables, lighting stays soft and warm rather than bright, and finishes are chosen to feel comfortable over hours, not just look good in a photo. The goal is to let guests linger without ever feeling rushed.
Casual & Family Restaurant Interior Design
Family restaurants need to work for groups of very different sizes on the same night — a couple at one table, a family of six at another. Seating stays comfortable and flexible, walkways stay wide enough for children and trays to pass safely, and the color palette leans warm and welcoming rather than formal.
Café & Coffee Shop Interior Design
Cafés live or die on how easy they are to sit in for an hour with a laptop or a conversation. The mood stays quiet but not sterile, seating is relaxed rather than rigid, and design decisions follow the brand’s identity instead of copying whatever trend is popular that year. This works especially well for smaller footprints.
Fast Food Restaurant Interior Design
Fast food is about speed. The layout is kept simple and direct, counters and seating are arranged so orders move without bottlenecks, and materials are chosen specifically for heavy daily use rather than visual softness. Every design decision here supports faster table turnover.
Rooftop Restaurant Interior Design
Rooftop restaurants in Dhaka face a challenge most guides don’t talk about: the climate. Monsoon rain, direct heat, and dust all affect how a rooftop space actually performs, not just how it looks in renders. Drainage needs to be planned for heavy rain rather than added as an afterthought, covered seating areas need to balance airflow with shade, and materials need to survive direct sun exposure without fading or warping within a year. A rooftop restaurant designed without Dhaka’s weather in mind will look great on opening day and start showing problems by the first monsoon.
Small Restaurant Interior Design
Small restaurants demand more precision, not less. Every square foot has to earn its place — seating is arranged to avoid a cramped feeling even during a full house, and storage, POS counters, and walkways are planned tightly so the space stays comfortable rather than chaotic during peak hours.
Key insight
The right restaurant type isn’t defined by size or budget — it’s defined by matching the design to how guests actually use the space, from a five-minute coffee to a two-hour dinner.
What to Check Before You Hire a Restaurant Interior Designer in Bangladesh
If this is your first restaurant, it’s easy to focus entirely on the menu and forget how much the space itself will affect your opening. Before you sign with any designer, work through these five checks.
Budget for the Total Space, Not Just the Design Fee: A restaurant interior budget needs to cover materials, furniture, kitchen equipment integration, and contingency for site surprises, not just the designer’s fee. Ask for a full breakdown before committing.
Verify the Designer’s Restaurant-Specific Track Record: General interior experience doesn’t automatically translate to restaurant experience. Ask specifically how many restaurants they’ve completed, and ask to see at least two, with real names and locations.
Think About Your Space Five Years Ahead: A layout that works for your opening month should still work if you add outdoor seating, expand the menu, or need to adjust seating capacity later. Ask how flexible the design is before it’s finalized.
Understand the Renovation-vs-New-Build Decision Early: If you’re taking over an existing space, ask your designer to assess honestly whether the current layout, electrical, and plumbing can be worked with, or whether a full strip-out will actually save you money and time in the long run. This decision affects your budget and timeline more than almost anything else.
Don’t Skip the Licensing and Fire Safety Conversation: Restaurant spaces in Dhaka need to account for Dhaka City Corporation trade licensing and fire safety requirements as part of the design itself, not as a separate problem to solve after construction is finished. Things like exit widths, kitchen fire suppression clearance, and electrical load planning are far cheaper to build in from the start than to retrofit after an inspection flags them. A designer with real restaurant experience should be able to talk you through this before construction begins, even though final certification is handled through the relevant authorities.
Kitchen & Back-of-House Workflow
This is the part of restaurant interior design that most competitor guides in Bangladesh skip almost entirely — and it’s often the difference between a restaurant that runs smoothly during a Friday night rush and one that falls apart.
Layout for Smooth Order-In, Food-Out Flow
A working kitchen needs a clear, one-directional flow: ingredients and dishes enter from one side, finished food exits from another, without staff crossing paths constantly. The clearance around prep stations, the distance from kitchen to pass, and the placement of the service counter all directly affect how fast a table gets served — especially during peak hours when speed determines how many guests you can serve in a night.
Ventilation, Exhaust, and Food-Safety-Driven Design
Kitchen design in a restaurant isn’t just about workflow — it’s about compliance and comfort. Proper exhaust and ventilation planning keeps smoke, heat, and odor from reaching the dining area, keeps the kitchen usable for staff working multi-hour shifts, and supports the food safety standards your restaurant needs to operate on. This is planned into the layout from day one, not retrofitted after the space is built.
Countertop and prep space also need to be sized for how many chefs will actually be working at once during peak service — not just how many fit comfortably during a quiet afternoon walkthrough. Underestimating this is one of the most common mistakes in restaurant kitchens across Dhaka, and it’s the kind of problem that only becomes obvious on a Friday night, when it’s far more expensive to fix than it would have been at the design stage.
Service Areas We Design For
We design restaurant interiors across Dhaka, with regular projects in Gulshan, Banani, Dhanmondi, Bashundhara, and Mohammadpur — areas with some of the city’s highest concentration of new restaurant openings and renovations. Each area brings its own practical considerations: Gulshan and Banani projects tend to lean toward fine dining and premium casual concepts with higher finish expectations, Dhanmondi and Bashundhara see a strong mix of family restaurants and cafés serving a mostly residential customer base, and Mohammadpur has a growing number of budget-conscious first-time restaurant owners who need a design partner that understands how to get the most out of a tighter budget without the space feeling cheap. Whether you’re opening in one of these areas or elsewhere in Dhaka, our process — site visit, layout, 3D design, execution, handover — stays the same.
What's the difference between renovating and rebuilding a restaurant?
Renovation works with the existing structure, electrical, and plumbing where possible, which usually costs less and takes less time. A full rebuild strips the space back to its shell, which costs more but is sometimes the only realistic option if the existing layout can’t support your kitchen or seating needs. A good designer will assess your specific space before recommending either.
Do rooftop restaurants need special design considerations in Dhaka?
Yes. Rooftop restaurants need drainage planned for monsoon rain, shade and airflow balanced for direct heat, and materials chosen to survive sun exposure without fading or warping — considerations that don’t apply to indoor dining spaces.
What is restaurant interior design?
Restaurant interior design is the planning of a restaurant’s layout, seating, lighting, and movement inside the space. It covers everything from the dining area to the kitchen flow, with the goal of making the space comfortable for guests and efficient for staff to run every day.
How much does restaurant interior design cost in Dhaka?
Cost depends on the size of the space and the level of finish. Small restaurants generally fall on the lower end of the per-sq-ft range, while premium or fine dining spaces cost more due to higher-quality materials and detailed finishing. See the cost table above for a starting range.
Can you redesign an existing restaurant?
Yes. Renovating an existing restaurant is common, and it doesn’t require starting from zero. Layout, lighting, seating, and kitchen flow can all be improved to solve problems the current space has — often while keeping the restaurant open for at least part of the renovation.
How long does restaurant interior design take?
Most restaurant interior projects take between 4 and 10 weeks from site visit to handover, depending on the size of the space and the scope of work. Larger or premium projects with more custom work may take longer.
Do you design small restaurants in Dhaka?
Yes. Small restaurant interior design is one of the most common project types we handle in Dhaka, and it often requires more careful planning per square foot than larger spaces.
What type of restaurants do you design?
We design fine dining restaurants, casual and family restaurants, cafés and coffee shops, fast food outlets, rooftop restaurants, and small restaurant spaces — each planned around how that specific type of restaurant actually operates.
Our Related Blog
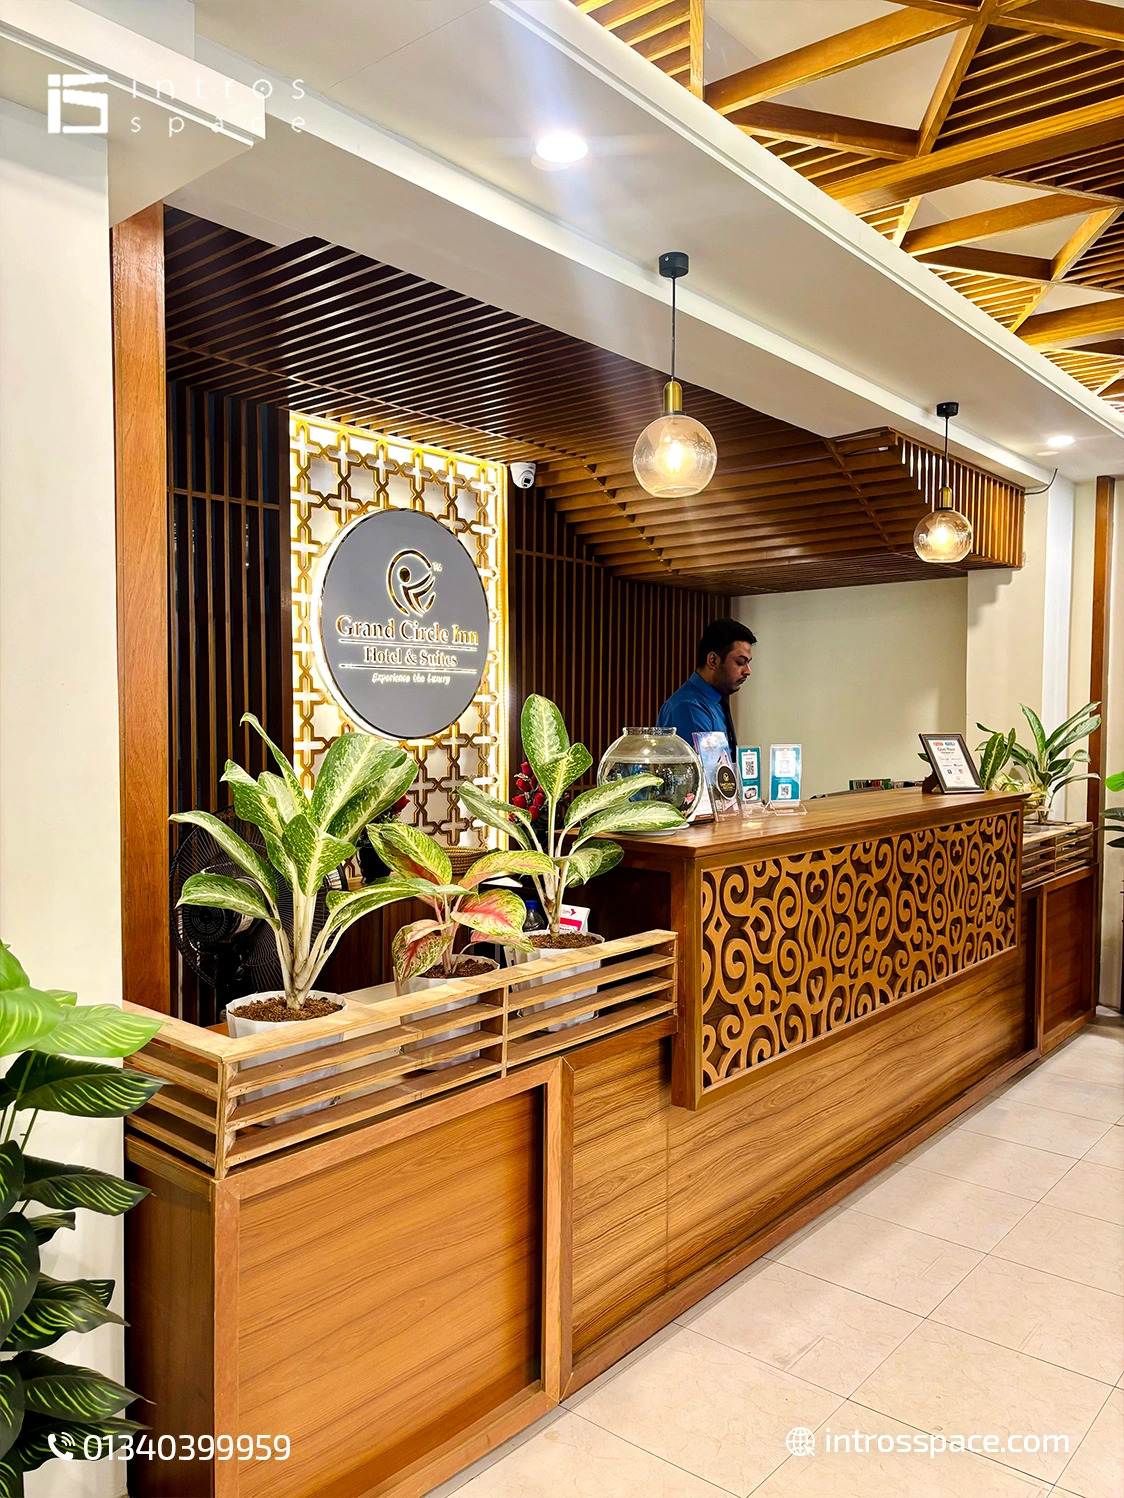
Interior Design Cost in Bangladesh
A complete price guide covering what interior design actually costs in Bangladesh, broken down by space type and finish level.
Read More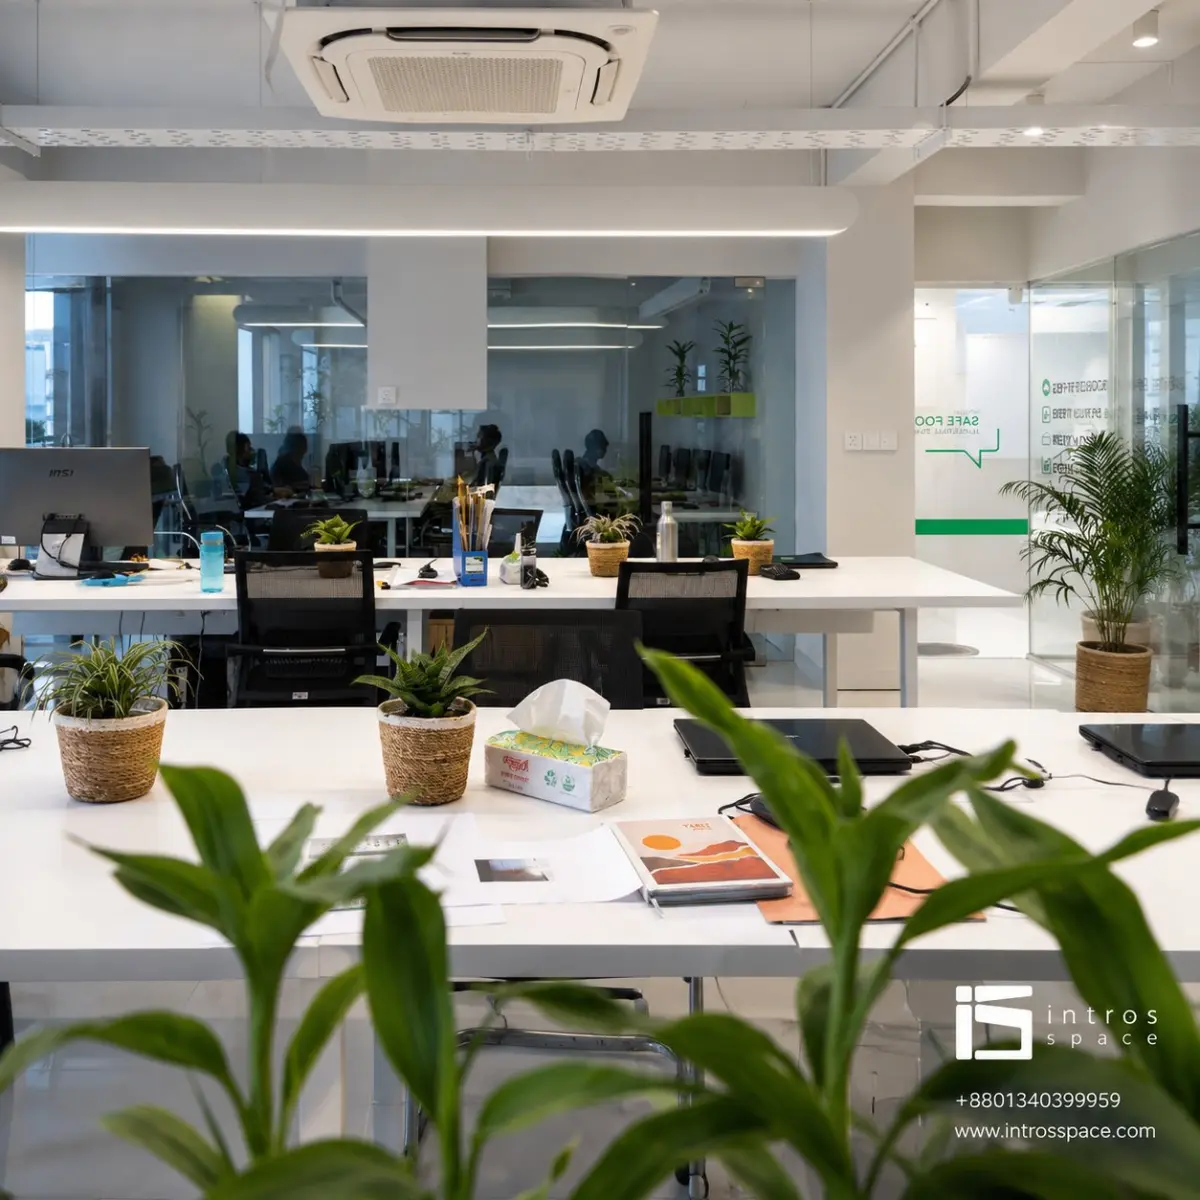
Modern Office Interior Design in Bangladesh
A complete guide to planning a modern office interior in Bangladesh — layout, cost, and process.
Read More
Luxury Resort Interior Design Ideas
Ideas and planning guidance for building a world-class resort interior, from concept to execution.
Read MoreReady to Design Your Restaurant?
A good restaurant interior isn’t about following the latest trend — it’s about a layout that serves guests comfortably, a kitchen that keeps up during a full house, and a space that still works the way you need it to a year after opening.