Intros Space

Office Interior Design

Offices planned around how your team
actually works.

From reception to the last workstation — we design corporate offices across Dhaka that support daily operations, not just look good in a walkthrough render.

30+ Offices Designed
8 Yrs Working in Dhaka
4–6 Wk Typical Turnaround
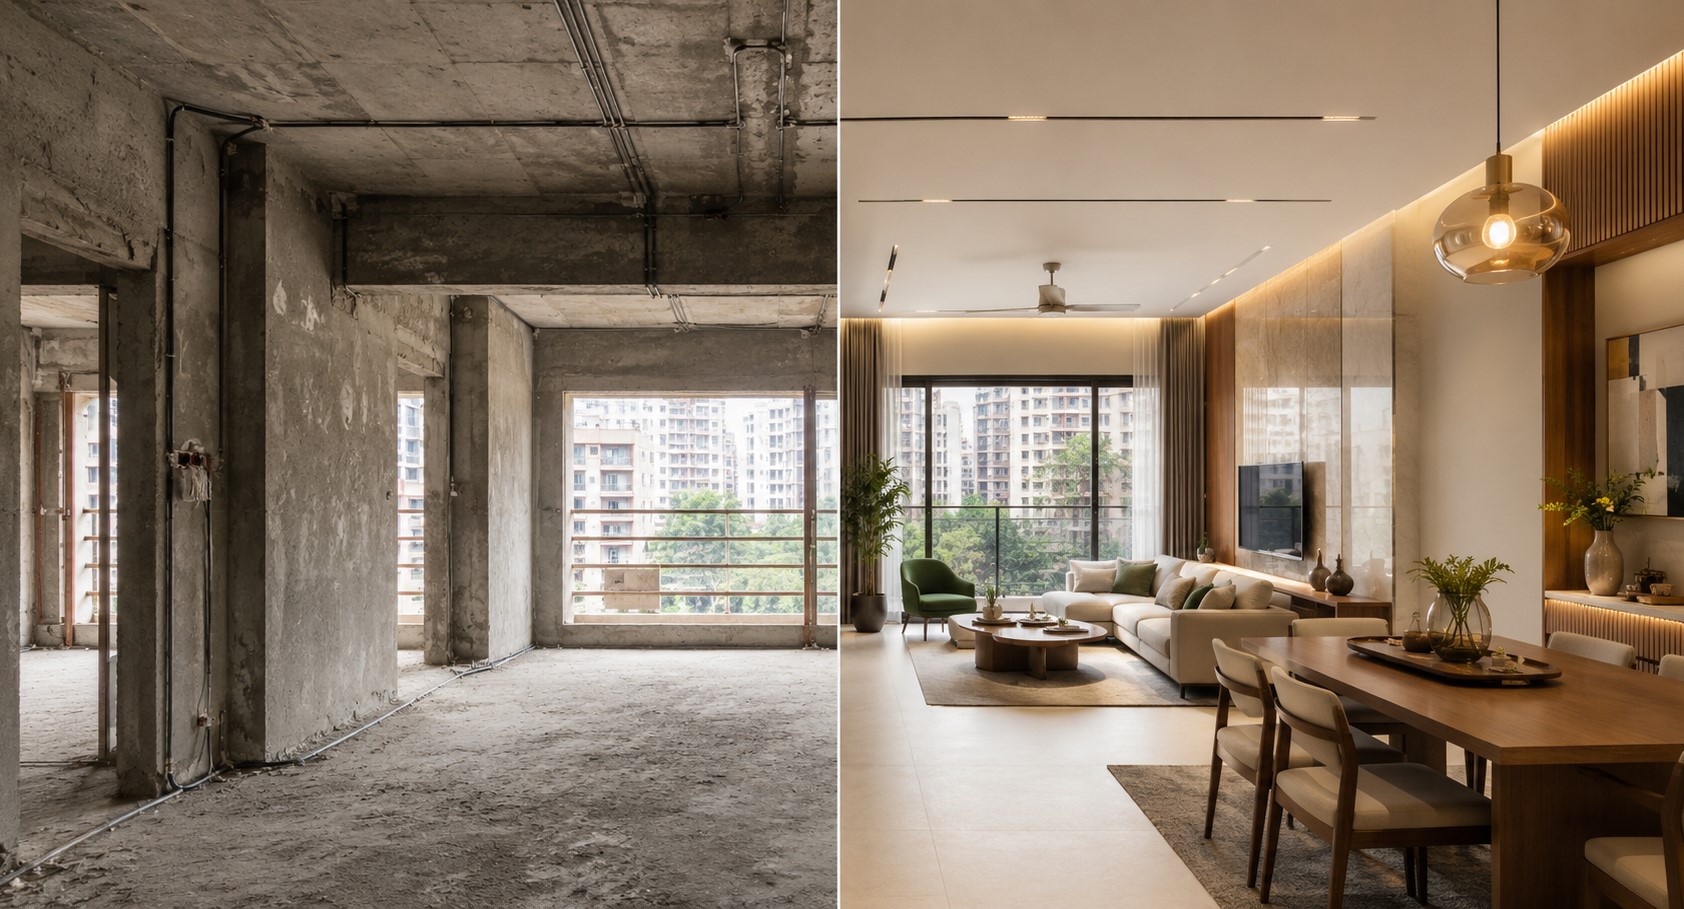
Service Page Mockup introsspace intros space
Who This Is For

Built for teams moving into a new space — or fixing one that isn't working

Whether you're setting up a first office or redesigning a cramped one, we plan the layout around your headcount, department flow, and how clients experience the space when they walk in.

  • Startups & SMEs
  • Corporate HQ
  • Co-working operators
  • Consultancy & law firms
  • Relocating teams
3D Interior Design Visualization 7 Powerful Benefits introsspace intros space
What's Included

Every part of the
office, planned together

01

Reception & Waiting

First-impression area sized and finished to match your brand.

02

Workstations

Desk density planned for comfort and cable/power access, not just headcount.

03

Executive Cabin

Private offices with acoustic separation from the open floor.

04

Meeting & Conference Room

AV-ready rooms sized for your typical meeting headcount.

05

Breakout & Pantry

A separate zone for informal work and breaks, away from desks.

06

Storage & Lighting

Filing, storage, and a lighting plan tuned for screen-heavy work.

Deliverables

Exactly what
you'll receive

Concept Design
Floor Plan
3D Render / Walkthrough
Material Board
Furniture Layout
Lighting Plan
Working Drawings
Execution Support
Process

How a project moves,
start to handover

01

Site Visit & Requirement Analysis

We measure the space and understand headcount, department flow, and growth plans.

02

Layout & Concept

Space plan and material direction presented for sign-off before any 3D work begins.

03

3D Visualization

Full walkthrough render so you see the finished office before construction starts.

04

Execution & Supervision

Civil, electrical, and furnishing managed on-site with weekly progress updates.

05

Handover

Final walkthrough and snag-list fixes before your team moves in.

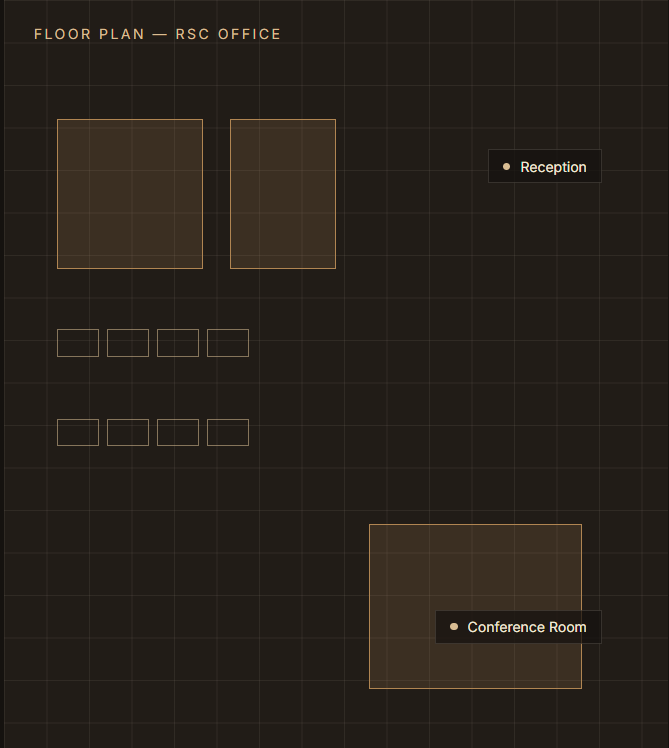
Office project
Case Reference

RSC Office, Mohammadpur

A full corporate office fit-out planned around open workstations, a reception that doubles as a client waiting area, and a conference room sized for the team's actual meeting load.

2,400Sq Ft — Floor Area
42Seats — Workstations
8Weeks — Build Time
Investment

Typical office design & build cost

Ranges below are for Dhaka projects and vary with finish level and existing structure condition.

Office SizeScopeEstimated Cost (BDT)
Small office (under 1,000 sq ft)Design + Build[Range]
Mid-size office (1,000–3,000 sq ft)Design + Build[Range]
Large corporate floor (3,000+ sq ft)Design + Build[Range]

Figures are indicative planning ranges — a site visit sets the final number.

FAQ

Common questions

How long does an office interior project take? +

Most projects run 4–6 weeks from signed layout to handover, depending on civil work needed.

Do you handle both design and execution? +

Yes — one team manages the layout, 3D visualization, and on-site build, so nothing gets lost between a designer and a contractor.

Can you work with an existing floor plan? +

Yes — we can redesign within your current space or plan a full fit-out for a new location.

Planning a new office? Let's plan the floor.

Send your location, headcount, and rough size — we'll schedule a site visit this week.

Email us
WhatsApp
Call us

Creative interior design & architecture studio in Dhaka, Bangladesh.

📍 House 9, Road 5, Shekhertek, Mohammadpur, Dhaka

📞 01340-399959

✉ introsdotspace@gmail.com

Quick Links

Our Services

Service Areas

Mohammadpur Shekhertek Gulshan Banani Dhanmondi Uttara Dhaka

Ready to transform your space? Let's talk.

Let's Discuss Your Vision
© 2026 Intros Space. All rights reserved.