

We design spaces that
shape the way people live.
Intros Space is a Dhaka-based architecture and interior design studio with a single belief: every great space starts with deep listening. This page is the long answer to who we are, how we work, and what we believe.
Our Story
Intros Space was born from a simple but powerful belief that great architecture can transform the way people experience their everyday lives.
Founded in Dhaka, we started as a small team of passionate architects with a shared vision: to bring interdisciplinary excellence to every project we touch. Over the years, that vision has grown into a full-service architectural and interior consultancy, serving clients across residential, commercial, and urban development sectors.
Today, our team of architects, interior designers, urban planners, and visualization experts works side by side not in silos to deliver projects that are structurally sound, visually stunning, and deeply personal.
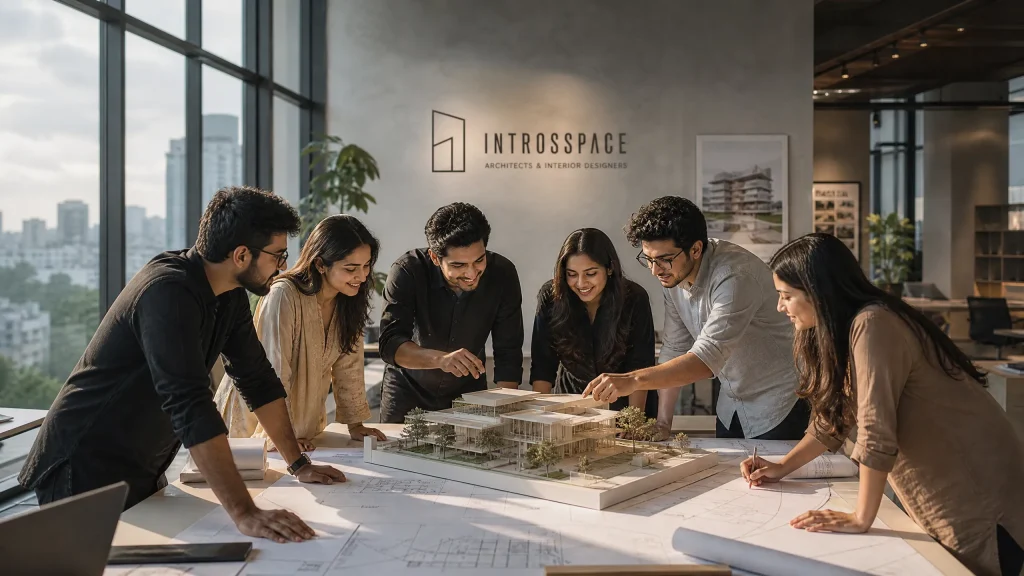
Our Architectural Journey
We don’t just design buildings. We design experiences.
Every space we create is guided by three principles:
1. Function First A beautiful space that doesn’t work is just decoration. We begin every project by deeply understanding how the space will be used and by whom.
2. Aesthetics with Purpose We believe design should move people. Every material choice, every proportion, every light source is intentional crafted to create spaces that feel as good as they look.
3. Collaborative Process Our best work happens when we listen. We work closely with every client, making the design journey transparent, enjoyable, and collaborative from first sketch to final handover.

WHAT DRIVES US
Mission, vision and the
principles in between.
01
Our Mission
To make thoughtful, buildable and emotionally engaging design accessible to every homeowner, business and developer in Bangladesh — without the agency markup.
02
Our Vision
To be the most trusted design-build studio in South Asia by 2030 — known for honest costing, on-time delivery, and spaces that age beautifully.
03
Our Values
Honesty over aesthetics. Buildability over beauty. Long-term relationships over short-term commissions. We lose work on these principles — and we sleep well.
120+
Projects Completed
85+
Happy Clients
15+
Studio Members
6+
Years of Practice
What We Do

Architectural Design
We design homes, offices, and commercial buildings across Bangladesh from concept sketches and working drawings to full construction documentation.

Urban Design & Planning
We plan liveable, functional urban spaces master plans, land use strategies, and community layouts that balance growth with quality of life.

Landscape Design
We create interiors that are both beautiful and functional — residential, commercial, and hospitality spaces designed around how people actually live and work.

Animation, Visualization & Graphics Design
We bring designs to life before construction begins photorealistic 3D renders, walkthroughs, and animations that help clients visualize the final space with confidence.

Interior Design
We create interiors that are both beautiful and functional — residential, commercial, and hospitality spaces designed around how people actually live and work.
The Experts Behind Your Vision

Ahmed Tanvir
Architect

Hasan Turash
Architect

Tahmid Rahman
Architect

Faria Tabassum
Architect

Sayed Rafiul Islam
Admin Officer

Md. Moshiur Rahman
Civil Engineer

Nazmul Akib
Project Manager

Jim Mondol
Architect
What is Intros Space's design philosophy?
Our philosophy rests on three principles: Function First, Aesthetics with Purpose, and a Collaborative Process. We design every space to work for how people actually live, not just how it looks in a photo.
What services does IntrosSpace offer?
Our philosophy rests on three principles: Function First, Aesthetics with Purpose, and a Collaborative Process. We design every space to work for how people actually live, not just how it looks in a photo.
Which areas in Dhaka does IntrosSpace serve?
We provide architectural design, interior design, urban design and planning, landscape design, and 3D visualization and animation — covering residential, commercial, and institutional projects across Bangladesh.
How does the design process work with IntrosSpace?
Yes. Our team of architects, interior designers, urban planners, and visualization experts works together on the same project, so structural design and interior finishing stay aligned from day one.
How long does a typical project take?
Timelines vary by scope — a single-apartment interior may take a few weeks of design plus execution time, while full architectural projects run longer. We share a realistic timeline after the initial consultation.
How can I start a project with IntrosSpace?
Reach out through our Get In Touch page or WhatsApp — we’ll schedule an initial consultation to understand your space and goals before proposing a design direction.