
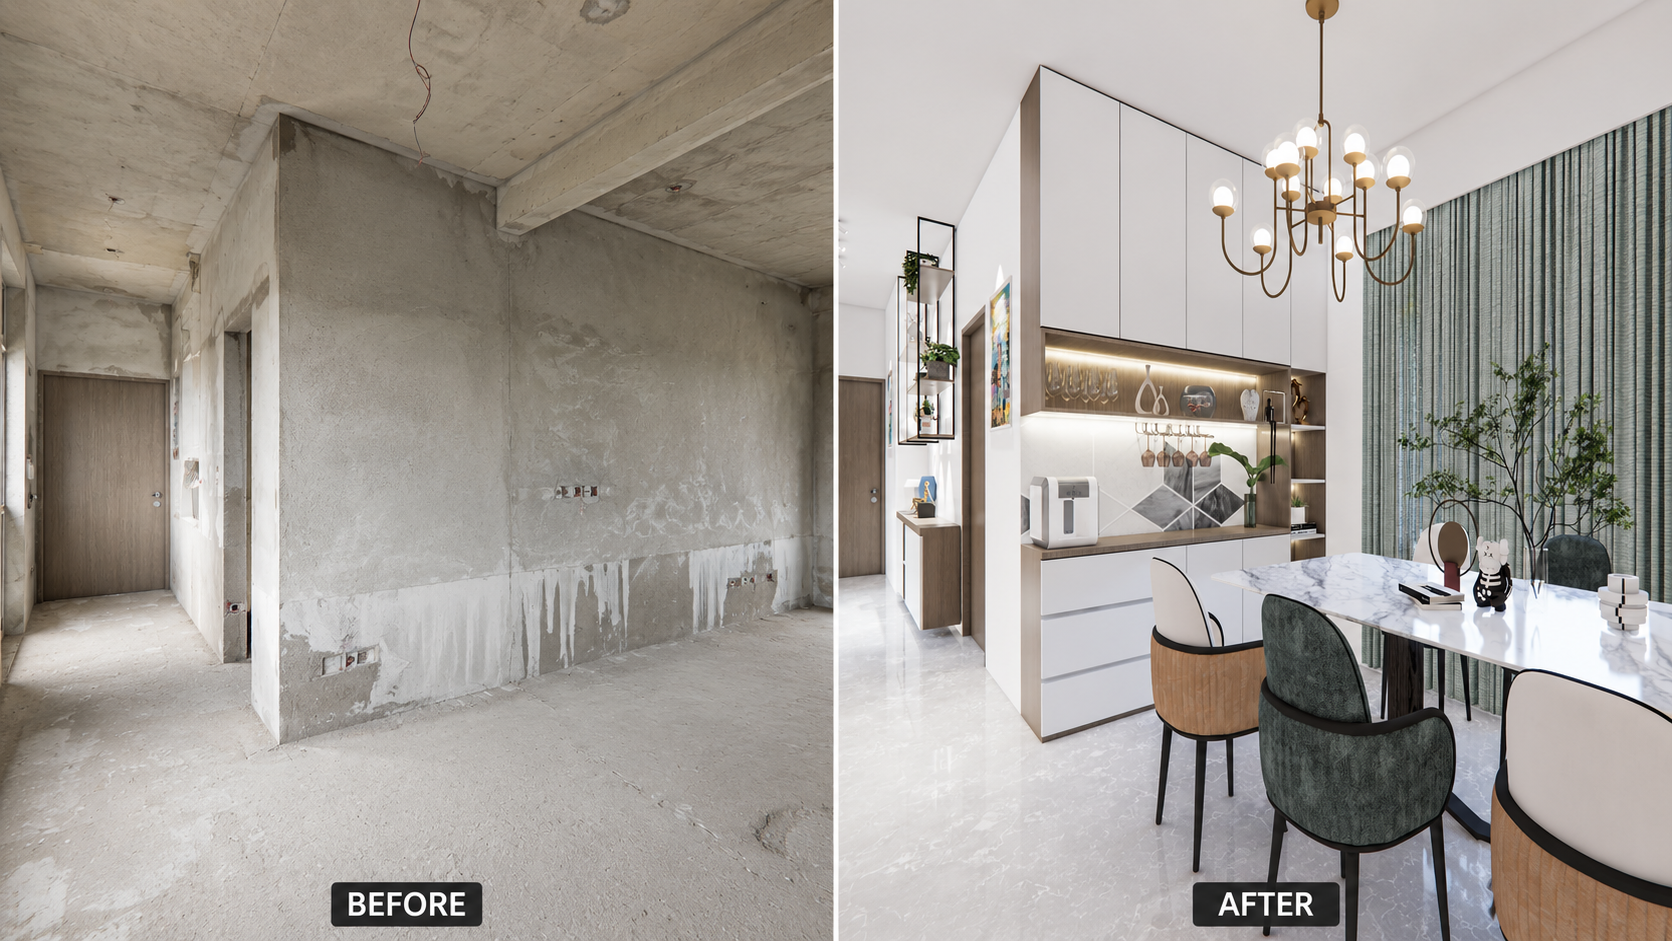
3D interior design visualization allows homeowners and business owners to see how a space may look before construction, renovation or installation begins. Instead of depending only on sketches, material samples and verbal explanations, clients can review a realistic digital representation of the proposed design.
Planning an interior project can be exciting, but it can also feel uncertain. A floor plan may show room measurements, furniture positions and circulation areas, yet many clients find it difficult to imagine how those elements will appear together in the completed space.
Questions often remain until the execution stage. Will the living room feel spacious? Is the selected wall colour too dark? Does the sofa fit comfortably? Will the lighting create the desired atmosphere? Do the flooring, ceiling and furniture finishes work together?
Traditional drawings remain essential for technical planning, but they may not answer these visual questions clearly for someone without architectural experience. This is where 3D visualization becomes valuable.
A realistic render can show the room from different viewpoints. It can demonstrate the relationship between furniture, lighting, colour, texture and available space. A walkthrough animation can go further by allowing the client to experience movement through the proposed environment.
Introsspace includes visualization and animation within its wider architectural and interior design services, using digital representations to help clients understand the intended result before physical work begins.
However, visualization is not simply about creating attractive images. When it is developed from accurate measurements and a practical design plan, it can support better decisions, clearer communication and more controlled project execution.
Quick Answer: 3D interior design visualization gives clients a realistic preview of a proposed interior before construction begins. It helps them understand the layout, compare materials, review lighting, identify possible mistakes and approve important design decisions earlier. This can reduce confusion and unnecessary changes during project execution.
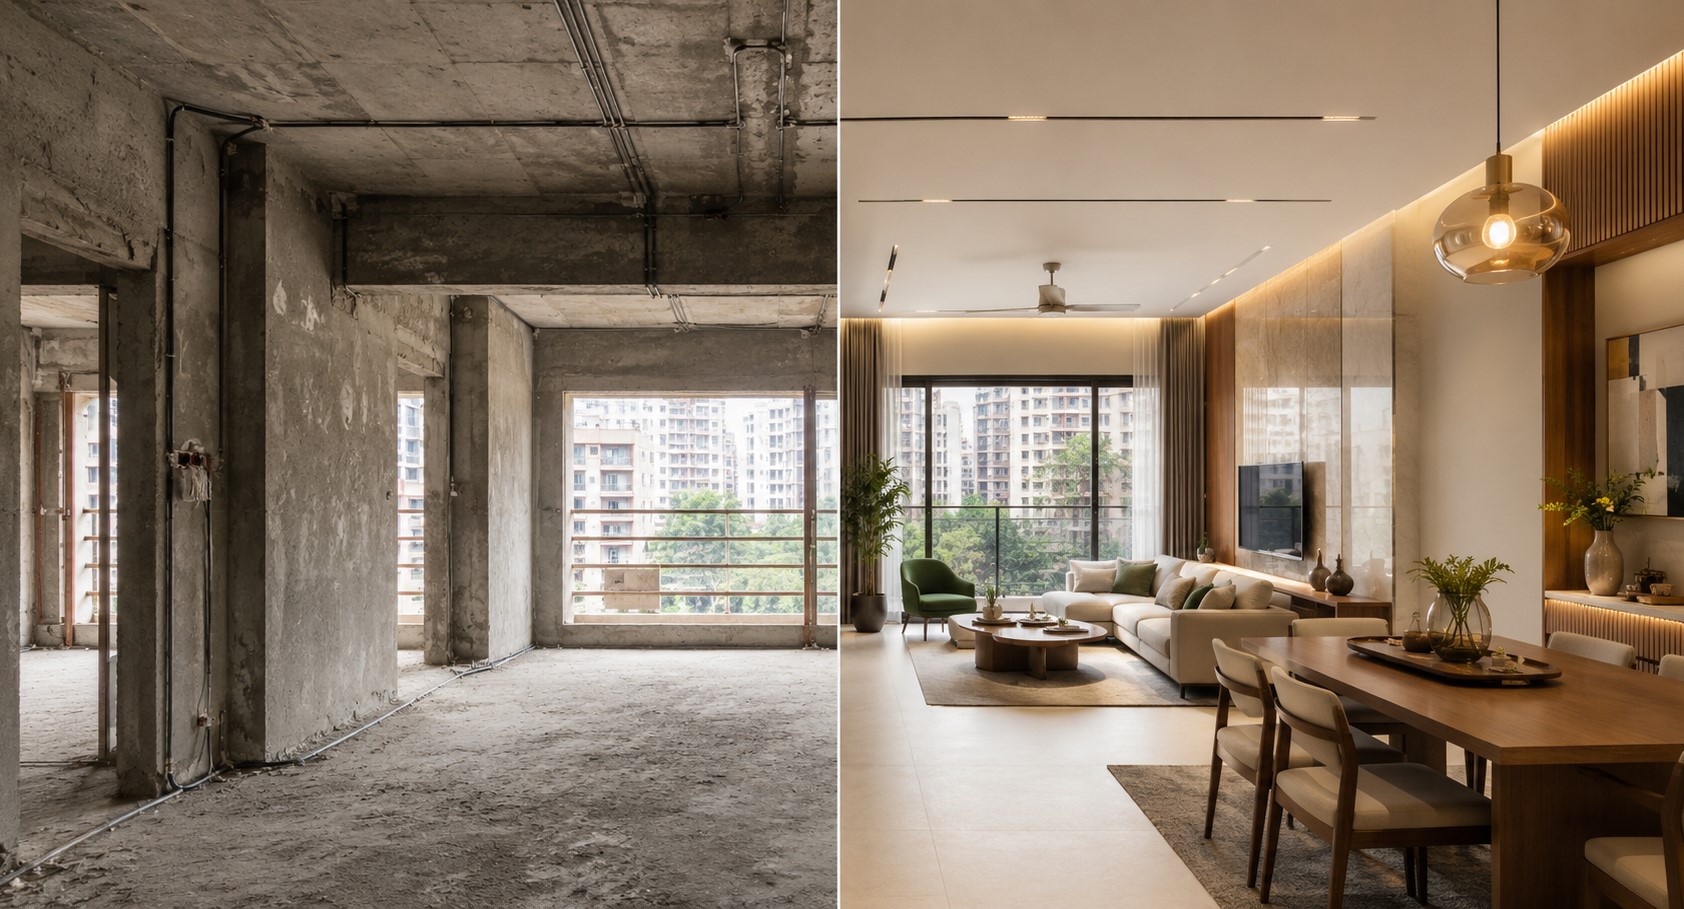
Table of Contents
- How 3D Interior Design Visualization Works
- Understanding the Space Before Construction
- Finding Design Problems at an Earlier Stage
- Comparing Materials, Colours and Furniture
- Planning Interior Lighting More Accurately
- Controlling the Budget and Reducing Changes
- Improving Communication and Project Approval
- Presenting Interior Design Projects Online
- From Visualization to Final Execution
- Frequently Asked Questions
- Final Verdict
1. How 3D Interior Design Visualization Works
3D interior design visualization begins after the designer understands the project requirements and collects accurate information about the space.
The process usually starts with measurements, photographs, architectural drawings and a discussion about how the client wants to use the property. The designer needs to understand who will use the space, what activities will take place there and which practical problems need to be solved.
For a residential apartment, the discussion may cover family size, storage needs, preferred colours, furniture requirements, lifestyle and expected budget. For an office, restaurant, showroom or commercial project, the designer may also examine customer movement, employee activities, branding, safety and operational requirements.
A digital model is then created using the dimensions of the actual space. Walls, doors, windows, ceiling levels and other structural elements are positioned according to the available drawings and site information.
After the basic model is developed, the designer begins adding furniture, materials, lighting, colours and decorative elements. Different camera angles may be selected so the client can review the most important parts of each room.
A 3D render is usually a still image showing a particular viewpoint. A 3D walkthrough is an animated sequence that moves through the space, creating an experience closer to walking through the proposed interior.
The quality of the result depends on the information used to create it. A visually beautiful render based on incorrect measurements may not be useful during construction. For this reason, visualization should be connected to practical space planning and technical documentation.
A professional designer also considers whether the proposed elements can be constructed. Furniture dimensions, ceiling details, lighting positions and material applications should be realistic rather than added only to make the image attractive.
The client then reviews the visualization and provides feedback. Adjustments can be made to the layout, materials, furniture or colour scheme before the design is approved.
This review process may continue through several versions, but it should not become unlimited experimentation. A clear design brief and organised feedback process help the project move forward efficiently.
2. Understanding the Space Before Construction
One of the greatest advantages of 3D visualization is that it helps clients understand space more naturally.
A two-dimensional floor plan provides essential technical information. It can show wall positions, room dimensions, doors, windows and furniture arrangements. However, people who do not work with architectural drawings regularly may struggle to imagine the completed environment.
A 3D view translates those technical decisions into a visual format. Clients can see the approximate height and width of the room, the scale of the furniture and the amount of open space remaining around it.
This is particularly helpful in apartments where the available area needs to be used carefully. A large sofa may fit within the room dimensions but still make movement uncomfortable. A dining table may technically fit beside the kitchen yet block an important circulation path.
The visualization allows these relationships to be reviewed before furniture is ordered or electrical work begins.
The client can also examine how different rooms connect. An open living and dining space may look attractive on a floor plan, but the 3D design can reveal whether the furniture arrangement creates clear individual zones.
In a bedroom, the client can review the relationship between the bed, wardrobe, windows and dressing area. In a kitchen, the design can demonstrate cabinet positions, counter space and appliance placement.
This is useful for small apartments, where each corner must have a clear purpose. Built-in storage, compact furniture and vertical design features can be evaluated without physically constructing them first.
Larger properties benefit as well. In a duplex, villa, resort or commercial building, visualization can communicate the overall design language across several connected spaces.
It helps the client understand whether the entrance, reception, lounge, private areas and circulation spaces feel like parts of the same project.
The goal is not to make every area look highly decorated. A successful visualization should demonstrate how the interior will support the people using it.
3D interior walkthrough showing the proposed layout, lighting and material concept before execution.3. Finding Design Problems at an Earlier Stage
Interior design problems are easier and less expensive to correct when they are still part of a digital model.
Once construction or installation begins, even a small change may affect several trades. Moving a television wall could require changes to electrical points, ceiling lighting, furniture dimensions and decorative panels.
Relocating a kitchen appliance might affect plumbing, electrical connections, cabinets and countertop measurements. A lighting change may require ceiling work to be opened again after it has already been completed.
3D visualization cannot identify every construction issue, but it can reveal many planning problems before physical work begins.
The client may notice that a room feels crowded, a wardrobe blocks natural light or a decorative partition interrupts movement. The designer may identify that the ceiling design is too heavy for the room height or that several visual elements are competing for attention.
Commercial interiors often involve additional considerations. A restaurant needs comfortable seating without restricting service circulation. A showroom needs product visibility, customer movement and clear display areas.
An office requires a balance between workstations, meeting spaces, storage and shared facilities. A reception desk may appear attractive as an isolated object, but the full visualization can show whether it obstructs the entrance.
These problems are more difficult to understand when every decision is reviewed separately. Visualization brings the different components together in one view.
This does not mean the 3D image should replace technical drawings or site supervision. Structural, electrical, mechanical and plumbing requirements still require proper documentation and professional coordination.
The visualization works as an additional decision-making tool. It helps designers and clients notice visual and functional conflicts before they become expensive site problems.
Clients should review the model carefully instead of focusing only on decorative features. They should consider movement, storage, furniture clearance, window access and daily activities.
A beautiful room that does not support comfortable use will create frustration after handover. Interspace’s design philosophy places function before decoration, emphasizing that a visually attractive space must also work for the people using it.
4. Comparing Materials, Color’s and Furniture
Selecting materials from small samples can be difficult. A tile, wood finish or fabric may look attractive on its own but create a very different impression when applied across a large surface.
3D interior design visualization allows different materials to be viewed within the context of the room.
A client can compare light and dark flooring, warm and cool wall colors or several combinations of wood and stone finishes. The designer can show how a selected material interacts with the furniture, lighting and surrounding surfaces.
This is particularly helpful when the project includes several custom-made elements. Kitchen cabinets, wardrobes, television units, decorative walls and ceiling features must work together rather than appearing like unrelated additions.
Furniture scale can also be reviewed. A large sectional sofa may dominate a compact living room, while very small furniture may feel inappropriate in a spacious lounge.
The digital model allows the designer to test proportions before final furniture specifications are approved.
Clients can also compare different styles without purchasing anything. A room may be presented with a minimal modern direction, a warmer contemporary approach or a more luxurious combination of materials.
However, too many alternatives can slow the project. The purpose of visualization is not to produce unlimited versions of every room.
The designer should first develop a clear concept based on the client’s needs, budget and preferences. Alternative options should be used to resolve important decisions rather than restart the design process repeatedly.
Clients should also remember that digital colors may appear different on physical materials. Screen brightness, render settings and photography can affect how a finish looks.
Final material selection should therefore include real samples whenever possible. The 3D image helps the client understand the combination, while samples provide information about actual color, texture and quality.
The most reliable process uses both methods. Digital visualization supports overall decision-making, and physical samples help confirm the final specification before ordering.
5. Planning Interior Lighting More Accurately
Lighting can change how every other interior element appears.
A room with suitable furniture and high-quality materials may still feel uncomfortable when the lighting is too bright, too weak or poorly positioned. For this reason, lighting should be considered during the design stage rather than added as a final decorative decision.
3D visualization can demonstrate the intended relationship between natural and artificial light.
Windows and openings can be included in the digital model to show how daylight may enter the room. Although a render cannot perfectly reproduce every real-world lighting condition, it can help the designer consider whether important areas receive adequate illumination.
Artificial lighting can then be planned in layers.
General lighting supports everyday visibility. Task lighting provides focused illumination for activities such as cooking, reading, working or applying makeup. Accent lighting highlights artwork, wall textures, display shelves or architectural features.
A balanced interior often combines these layers instead of depending on one central ceiling light.
Visualization helps clients understand why different fixtures are needed. They can see the approximate effect of recessed lights, pendant lights, wall lights, LED strips and decorative fixtures.
This can prevent common problems such as placing downlights directly above a television, leaving kitchen counters in shadow or using excessive decorative lighting in a small room.
Commercial projects require careful lighting decisions as well. A restaurant may need warm ambient lighting while preserving visibility for staff and customers. A showroom may require brighter, more focused light to present products accurately.
An office needs lighting that supports concentration without creating uncomfortable glare on screens.
The digital model can also help coordinate lighting with the ceiling design. Fixture positions, ceiling levels and decorative details should be planned together.
However, the final lighting plan still requires technical decisions about electrical loads, wiring, fixture specifications, colour temperature and maintenance.
The render communicates the visual intention. Technical drawings and qualified installation turn that intention into a safe and functional system.
6. Controlling the Budget and Reducing Changes
Interior project costs can increase when important decisions are delayed or changed during execution.
A client may initially approve a general concept but later discover that the selected furniture, colours or finishes do not create the expected result. Replacing completed work may require additional materials, labour and time.
3D visualization helps reduce this risk by allowing major design decisions to be reviewed earlier.
The client can see the proposed layout, furniture scale, ceiling treatment and material combination before those items are manufactured or installed.
This does not guarantee that the project will never change. Site conditions, material availability and technical limitations can still require adjustments.
However, early visualization can reduce changes caused by misunderstanding or uncertainty.
Budget discussions also become more practical when the design is clearly defined. The project team can identify which elements are custom-made, which surfaces require premium materials and where simpler alternatives may be acceptable.
A client may decide that one feature wall deserves a higher-quality finish while less visible areas can use more economical materials. The visualization helps show whether that balance still supports the overall design.
Value engineering can then take place without losing the main concept.
For example, an expensive imported material may be replaced with a locally available alternative that creates a similar appearance. A complicated ceiling may be simplified while preserving the lighting effect.
Custom furniture dimensions may be adjusted to reduce material waste or improve practical use.
These decisions are more controlled when the client and designer are looking at the same visual reference.
Accurate visualization also supports more organised quotations. Contractors and suppliers can understand the intended design instead of preparing prices from a vague description.
Technical drawings and specifications are still necessary for accurate costing, but the 3D model provides useful context.
Clients should not select a designer only because the render looks expensive or luxurious. The important question is whether the proposed design can be executed within the available budget.
A responsible visualization process connects the design concept with realistic materials, construction methods and financial limits.
7. Improving Communication and Project Approval
Interior design involves several people.
The project may include the client, architect, interior designer, contractor, carpenter, electrician, plumber, lighting supplier and material vendors.
Each person needs to understand how their work connects with the overall design.
Verbal explanations alone can create different interpretations. A client may use the word “modern” to describe a warm, simple interior, while a contractor may understand it as a glossy design with bold lighting.
A visual reference reduces this ambiguity.
The client can point to a specific feature in the render instead of trying to describe it from memory. The designer can explain why a material, colour or layout was selected.
Contractors can use the visualization to understand the intended appearance while following the technical drawings for measurements and construction details.
The approval process also becomes more organised.
Instead of making isolated decisions about the sofa, ceiling, lighting and wall treatment, the client can review how all the elements work together.
Feedback should be collected clearly. It is better for the client to combine comments into one organised response rather than sending individual changes through several communication channels.
The designer can then revise the model and present an updated version for approval.
Once the design is approved, the final visualization becomes an important project reference.
It helps the execution team maintain consistency when different parts of the work are completed at different times.
However, everyone involved should understand that the render is not the only project document.
A carpenter needs working drawings and dimensions. An electrician needs a coordinated electrical plan. A contractor needs specifications and construction details.
The 3D model shows the destination, while technical documents explain how to reach it.
This combination supports a smoother transition from concept to construction.
8. Presenting Interior Design Projects Online
Digital presentation has become an important part of how clients discover and evaluate interior design firms.
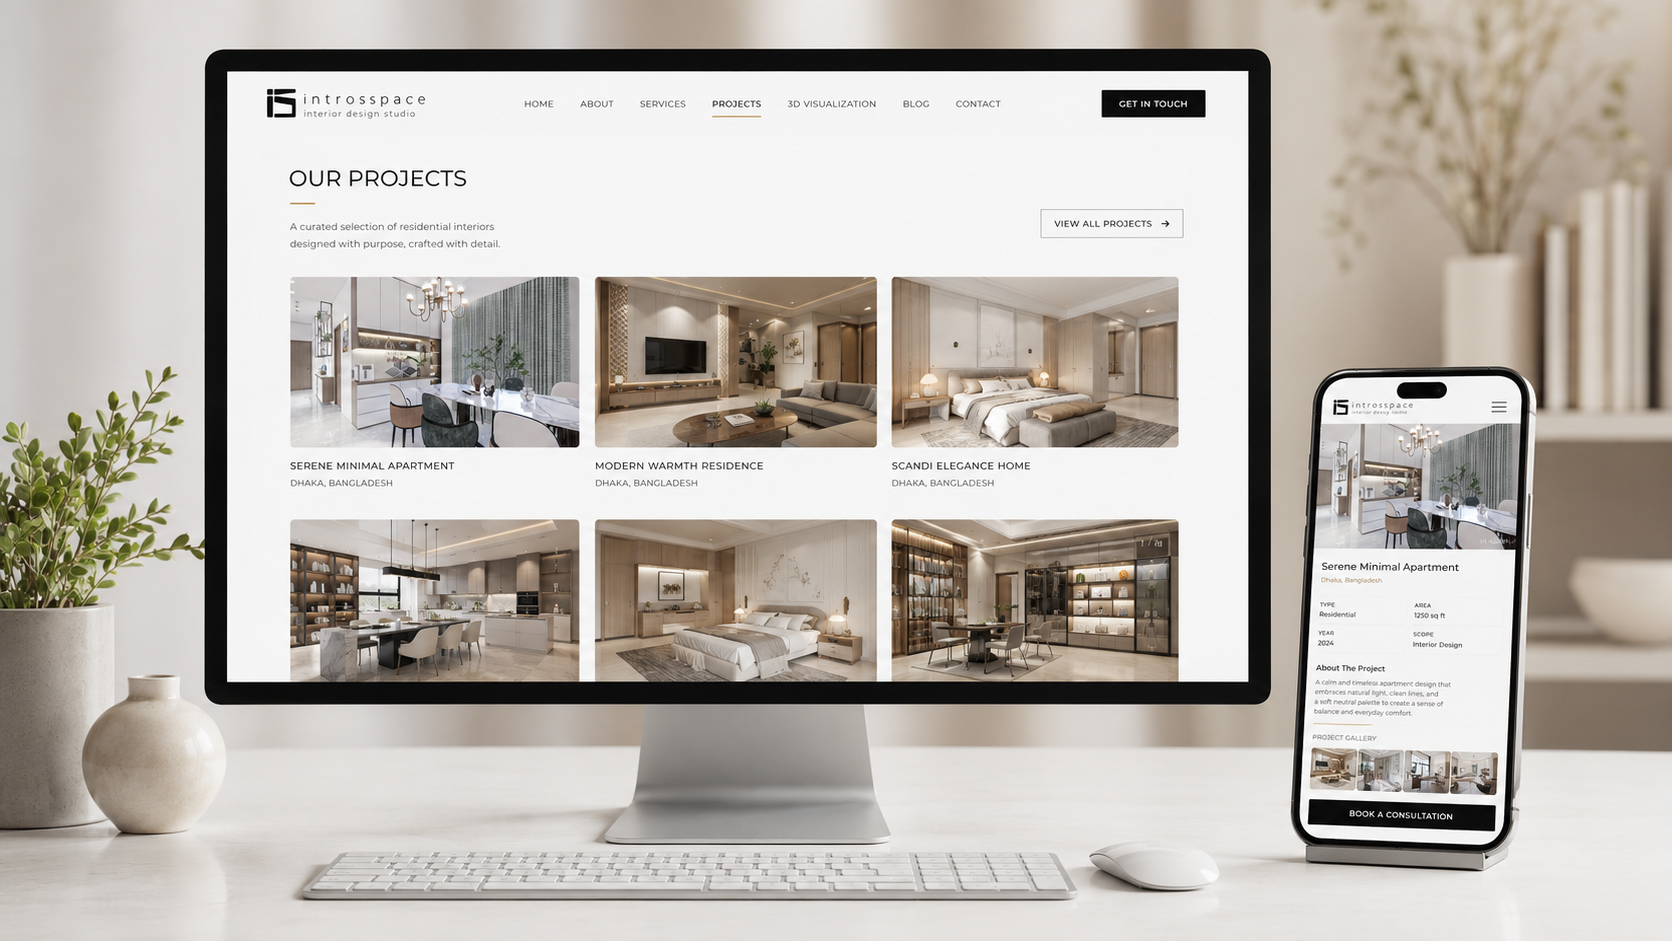
Before contacting a studio, a potential client may review its website, project galleries, walkthrough videos and educational articles. This early research helps the client understand whether the firm has experience with similar property types and design requirements.
A well-organised online portfolio should do more than display attractive images.
Each project should identify the type of space, location, design challenge and work delivered. Showing both visualizations and completed photographs can help visitors understand how the original design concept developed into a real environment.
Introsspace’s online portfolio includes residential, commercial, hospitality, office, café, mixed-use and institutional work from Dhaka and other areas of Bangladesh.
Project pages can also explain the reasoning behind the design. Visitors may want to know how circulation was improved, why certain materials were selected or how lighting supported the intended experience.
This information creates more value than a gallery containing images without context.
Video content is useful for projects that depend on movement and atmosphere. A walkthrough can show how spaces connect, while a short before-and-after video can communicate the transformation clearly.
However, a strong portfolio still needs an effective website structure and useful written content so potential clients can find and understand the work.
A clear digital presence, supported by Kaizen Digital Hub, can help architecture and interior design businesses organise their portfolio, publish relevant content and improve how prospective clients discover their services online.
9. From Visualization to Final Execution
A successful interior project does not end when the 3D render is approved.
Visualization is one stage within a larger process that includes site assessment, planning, technical documentation, material selection, contractor coordination, installation and final inspection.
The approved model should guide execution, but every important element must be translated into practical instructions.
Custom furniture requires detailed measurements. Ceiling and wall features require construction drawings. Flooring patterns may require setting-out plans.
Lighting needs electrical coordination, and material selections need specifications that identify the actual product, colour or finish.
Site conditions should also be checked before manufacturing begins.
Existing walls may not be perfectly straight. Ceiling heights may differ from the drawings. Plumbing or electrical points may require adjustments.
These conditions can influence how closely the final result matches the visualization.
Regular supervision helps the project team respond to these issues without losing the original design intention.
Clients should also understand that a digital render represents the planned result under controlled visual conditions.
Natural material variation, manufacturing tolerances, site lighting and camera settings can create small differences in the completed space.
This does not mean visualization is unreliable. It means the model should be treated as a clear design target rather than a photographic guarantee of every minor detail.
The strongest results occur when the same team coordinates the project from concept through execution.
Designers understand why each element was selected, and the execution team can ask questions when unexpected site conditions appear.
Introsspace provides architectural, interior and visualization services and presents an end-to-end approach for residential, commercial and larger architectural projects.
Clients can review the Introsspace project portfolio to understand the range of spaces the studio has worked on.
Those preparing a new apartment, office, restaurant, showroom or architectural project can also explore the company’s design services before discussing specific requirements.
The final decision should be based on more than visual style. Clients should consider the studio’s planning process, technical capabilities, communication and ability to coordinate execution.
A strong render creates confidence at the beginning. Professional project management is what carries that design through to completion.
10. Frequently Asked Questions
What is 3D interior design visualization?
3D interior design visualization is the process of creating realistic digital images or animations of a proposed interior. It can show the layout, furniture, materials, colours, lighting and decorative elements before physical work begins.
Is 3D visualization the same as an architectural drawing?
No. A 3D visualization communicates the expected appearance of the space, while architectural and technical drawings provide measurements, construction details and instructions required for execution. A professional project usually needs both.
Can I change materials after viewing the render?
Materials can usually be revised during the design stage. However, the number of revisions may depend on the agreed service package. Clients should provide organised feedback before final approval to prevent unnecessary delays.
Does a 3D render show the exact final colour?
It provides a useful visual reference, but colours may appear different because of screen settings, lighting conditions and natural material variation. Final selections should be confirmed with physical samples whenever possible.
Can visualization help reduce interior design costs?
It can reduce costs associated with avoidable design changes and misunderstandings. It also helps the team compare alternatives before purchasing or installation. The visualization itself does not guarantee a lower overall project cost.
Is 3D visualization useful for small apartments?
Yes. It is particularly helpful for small apartments because furniture scale, circulation and storage need careful planning. The client can see whether the proposed design uses the available area efficiently.
Do office and restaurant projects need visualization?
Visualization is valuable for commercial spaces because it can demonstrate customer flow, work areas, seating, branding, lighting and material combinations before construction begins.
How long does a 3D interior design take?
The timeline depends on the number of rooms, project size, design complexity and revision requirements. Accurate measurements and a clear client brief usually help the process move more efficiently.
What information should I provide to the designer?
Provide drawings or measurements, photographs of the existing space, functional requirements, preferred style, inspiration references and an honest budget range. Explain how the space will be used rather than focusing only on appearance.
Can a 3D walkthrough replace a physical site visit?
No. The walkthrough helps clients understand the proposed design. Site visits are still needed to verify measurements, existing conditions and technical requirements.
What happens after I approve the visualization?
The designer or project team prepares the necessary drawings, specifications and execution plan. Materials may be finalised, quotations approved and site work scheduled according to the project scope.
How can I start a project with Introsspace?
Review the studio’s services and projects, prepare your space information and contact the team through the Introsspace consultation page. The official contact page states that the team handles home interiors, commercial setups and complete architectural projects.
11. Final Verdict
3D interior design visualization makes the design process easier to understand before construction or renovation begins.
It allows clients to see how the layout, furniture, colours, materials and lighting may work together within the actual dimensions of the space.
This early visual understanding supports better decisions. It can reveal crowded layouts, unsuitable furniture, conflicting materials and lighting problems while those issues are still easier to change.
Visualization also improves communication. The client, designer and execution team can refer to the same approved concept instead of depending only on verbal descriptions.
However, a realistic render is not a replacement for technical planning.
Measurements, working drawings, material specifications, electrical coordination and site supervision are still necessary to turn the proposed design into a functional interior.
Clients should therefore evaluate both the quality of the visualization and the professional process behind it.
A successful project connects creative design with practical execution. The final space should not only resemble an attractive image; it should support the people who live, work or interact within it every day.
Introsspace combines interior design, architectural planning and visualization to help clients move from an initial idea toward a clearly defined space.
Explore the studio’s portfolio, identify the type of project that matches your needs and discuss your functional requirements before making major construction or material decisions.
A thoughtful design process begins with understanding. 3D visualization makes that understanding visible before the physical transformation starts.